
Mastering the Toronto Multiplex Building Code Rules is essential for transforming a single-family home into a safe, fully legal income property without facing costly municipal delays. From fire separations to soundproofing, meeting these strict Toronto Multiplex Building Code Rules ensures your Multiplex Conversions pass inspection and protect long-term property value with Select Design Build.
Understanding Toronto Multiplex Building Code Rules
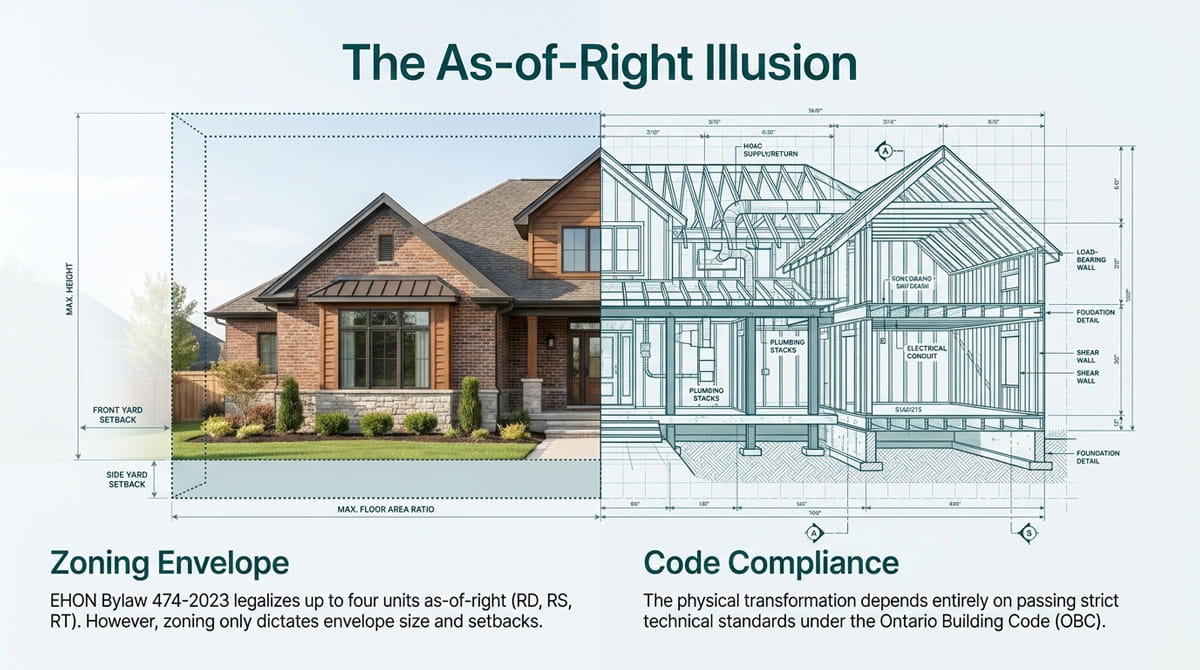
Local municipal zoning and the provincial building code govern every multi-unit conversion in Toronto. While EHON Bylaw 474-2023 legalizes up to four units as-of-right across residential zones (RD, RS, RT), zoning permissions only cover envelope size and setbacks. The physical transformation depends entirely on meeting the technical standards of the Ontario Building Code (OBC).
| OBC Code Path | Building Criteria | Key Compliance Rules |
| Part 9 (Small Buildings) | Up to 3 storeys, max 600 m² footprint | Prescriptive wood framing, standard residential HVAC, streamlined plan reviews |
| Part 3 (Large Buildings) | Over 3 storeys OR over 600 m² footprint | Mandatory engineering design (P.Eng), strict fire protection systems, complex municipal sign-offs |
Part 9 vs. Part 3: Where Does Your Project Fall?
Building size dictates engineering costs and regulatory complexity. Most single-family home conversions fit within OBC Part 9 limits (under 3 storeys and under 600 m² footprint). Exceeding these limits forces the project into Part 3, requiring structural, mechanical, and fire protection engineers alongside commercial-grade systems. Accurately estimating these engineering requirements alongside Cost of Multiplex Conversion in Toronto early with Select Design Build prevents redesign fees during municipal plan reviews.
Legal Classification & Zoning Integration (EHON Bylaw 474-2023)
To pass Toronto Building plan reviews without facing the Committee of Adjustment (COA), your design must respect specific municipal boundaries:
- 17-Metre Depth Limit: Maximum allowable building depth without seeking a minor variance.
- As-of-Right Envelope: Total floor area must comply with established lot coverage, main wall heights, and angular planes.
- Urban Forestry Rules: Construction within root protection zones of protected trees (30cm+ diameter under Chapter 813) halts approval, reinforcing why understanding permits needed for a home renovation is critical before starting any site work.
Fire Separation Standards: Drywall, Assemblies, and Containment
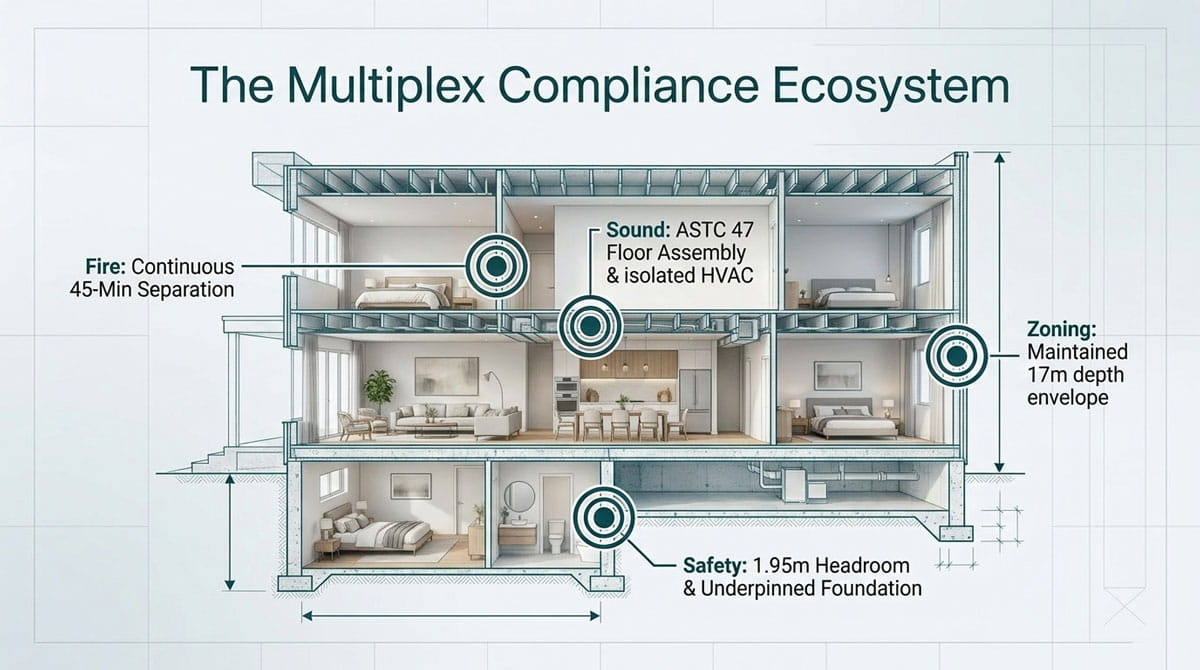
The Toronto Multiplex Building Code Rules mandate a continuous fire barrier between all separate suites and shared spaces. Failing to seal every wall and ceiling junction results in an immediate building inspection failure.
| Fire Rating | Assembly Requirements | Typical Application |
| 45-Minute Rating | 2 layers of 5/8″ Type X drywall + mineral wool insulation | Standard new multiplex conversions (Part 9) |
| 30-Minute Rating | 1 layer of 5/8″ Type X drywall + interconnected alarms | Historic retrofits using Part 11 alternatives |
30-Minute vs. 45-Minute Fire Ratings Explained
Most Toronto conversions require a 45-minute fire separation between units. Achieving this involves installing double 5/8-inch Type X gypsum board over resilient channels. However, under OBC Part 11 retrofits, a 30-minute rating is allowed if the entire building features hardwired, interconnected smoke alarms.
Fire-Stopping, Utility Penetrations, and Interconnected Alarms
Crucial fire containment rules every builder must execute:
- Fire-Stopping Gaps: All plumbing, gas, and electrical penetrations through rated walls must be sealed with approved intumescent firestop sealant.
- Ductwork Isolation: Shared ductwork requires auto-closing fire dampers; installing independent ductless heat pumps for each unit eliminates this risk entirely.
- Interconnected Alarms: Hardwired CAN/ULC-S531 smoke and CO detectors must trigger simultaneously across all units when activated.
Acoustic Control: STC 50 & ASTC 47 Soundproofing Rules
Noise complaints between tenants are the leading cause of high tenant turnover. Under Toronto Multiplex Building Code Rules, sound isolation is mandatory, not a luxury upgrade. Building inspectors in Toronto enforce these acoustic standards strictly before issuing occupancy permits.
Legal Sound Standard: The OBC mandates a minimum Sound Transmission Class (STC) rating of 50 for laboratory-tested wall/floor assemblies, or an Apparent Sound Transmission Class (ASTC) rating of 47 for real-world, field-tested performance between units.
Wall and Floor Assembly Standards
Achieving STC 50 in existing Toronto homes requires breaking mechanical connections between rooms so sound vibrations cannot travel through framing:
- Staggered or Double Studs: Separate wall framing for adjacent units so drywall on one side does not share studs with the other.
- Resilient Sound Channels (RC-1): Mount drywall on flexible metal channels placed perpendicular to floor joists or studs to absorb vibration.
- High-Density Mineral Wool: Pack joist and stud cavities completely with sound-attenuation batt insulation (like Roxul Safe’n’Sound).
- Mass-Loaded Vinyl (MLV) & Acoustic Caulking: Apply heavy MLV sheets and seal all perimeter gaps with non-hardening acoustical sealant to stop airborne noise leaks.
Eliminating Flanking Noise in Older Homes
In older Toronto homes, sound easily bypasses soundproofed walls by traveling through structural paths like joists, subfloors, and continuous ductwork—a phenomenon known as flanking transmission.
- Floor Subfloors: Unsealed gaps along baseboards let airborne sound bypass 45-minute fire ceilings below.
- Shared Ductwork: Metal ducts act as speaking tubes between suites; installing independent ductless mini-splits or lining main ducts eliminates airborne sound paths.
- Recessed Fixtures: Cutouts for ceiling lights or outlet boxes weaken acoustical assemblies; use surface-mounted fixtures or wrap outlet boxes in putty pads.
Life Safety & Toronto Multiplex Building Code Rules
The Toronto Multiplex Building Code Rules prioritize rapid evacuation and structural safety above all else. When creating new units, especially in lower levels, Toronto Building inspectors closely audit exit paths, headroom clearances, and foundational support to grant final occupancy.
Safe Exits and Egress Window Dimensions
Every dwelling unit requires at least one direct, unobstructed exit to the outdoors, or access to a shared fire-rated exit corridor. Basement suites present unique egress challenges and must meet strict window requirements if a second exit doorway is not present.
| Compliance Element | Toronto Multiplex Building Code Rules | Implementation Detail |
| Egress Window Area | Minimum 0.35 m² (3.77 sq ft) | Unobstructed openable area for emergency escape |
| Minimum Dimension | No dimension less than 380 mm (15″) | Applies to both height and width of the opening |
| Window Well Clearance | 550 mm (22″) clearance in front | Required if the window opens below ground level |
| Exit Door Width | 810 mm (32″) clear width | Required for primary unit entrance doors |
Basement Headroom, Underpinning, and Structural Upgrades
Most older Toronto basements lack the ceiling height required for legal residential units. Converting these spaces safely demands structural modifications to comply with Toronto Multiplex Building Code Rules while meeting modern living needs:
- Legal Headroom Clearance: The OBC mandates a minimum finished ceiling height of 1.95 m (6 ft 5 in) over at least 75% of the unit area, including under beams and ductwork.
- Underpinning vs. Bench Footings: Lowering the basement floor to achieve height requires either underpinning (pouring new concrete footings beneath existing foundations) or constructing concrete bench footings along interior walls.
- Beam & Column Reinforcement: Removing interior load-bearing walls to create open-concept multiplex layouts requires installing engineered LVL beams or steel Teleposts signed off by a licensed Structural Engineer (P.Eng).
Conclusion
Navigating the Toronto Multiplex Building Code Rules requires balancing strict fire, sound, and safety mandates to turn your property into a safe, legal income producer. To avoid costly delays and guarantee full municipal compliance, partner with the experts at Select Design Build. Contact Select Design Build today to assess your lot and begin your multi-unit conversion with confidence.