
Home • Custom Home Builder in North York
Custom Home Builder in North York
Most North York house lots carry a zone label with no floor space index in it. That surprises owners who have read about Toronto’s FSI limits, and it moves the design question somewhere else. On a typical RD (f15.0; a550)(x5) lot, the size of the house is set by lot coverage, wall height, building depth and side yards, not by a floor area ratio. Reading those numbers correctly is the first job of a custom home builder in North York, and it is where we start.
Select Design Build is a design-build custom home builder working across North York, from Willowdale and Bayview Village through York Mills, Hoggs Hollow, Armour Heights and Don Mills. We confirm the by-law, take the file to the North York panel of the Committee of Adjustment when a variance is needed, and run the site through to the occupancy permit.
Send the address. We read the zone label, the overlays and the ravine limits before anything is drawn.


Licensed to Build in Ontario
Tearing down a North York house and building a new one counts as building a new home under Ontario law, and that takes a builder licensed by the Home Construction Regulatory Authority. The Ontario Builder Directory is public and shows every licensed builder and vendor, along with any conditions on their licence.
What Enrolment Gives You
A home built under contract by a licensed builder is enrolled with Tarion before construction begins. Enrolment brings a seven year warranty on construction defects, covering up to $400,000, and protection for your deposit if the contract ends before the house is finished.
The Owner-Builder Exception
If you build on your own land and manage the construction yourself, you are an owner-builder and no licence is needed. The house is then not enrolled with Tarion, and none of that warranty applies. When a builder suggests this arrangement, ask whether they hold a current licence before you sign.
Why Most North York Lots Have No FSI Limit
Every lot under Toronto’s Zoning By-law 569-2013 carries a zone label, and the brackets after the zone code hold the numbers for that lot. On a large share of North York’s residential streets the label reads something like RD (f15.0; a550)(x5): a minimum frontage of 15 metres, a minimum lot area of 550 square metres, and exception 5. What is missing is the letter d.
- No d, no FSI cap: Section 10.20.40.40 says that where the zone label has no d value, floor space index is not limited by that regulation. The house can still be large. It just has to fit the other limits.
- Lot coverage does the work instead: The maximum comes from the Lot Coverage Overlay Map, and on many North York streets it is 30 percent of the lot area.
- The exception number matters: Exception 5 raises the minimum side yard to 1.8 metres, where a 15 metre lot would otherwise need 1.5. Chapter 900 of the by-law lists every exception, and some carry parts of the old North York by-law with them.
This is why North York variance files read differently from those in the older city. With FSI out of play, the requests are about coverage, storeys, depth and side yards. Where a label does carry a d value, as it does on many lots in Etobicoke, the floor area becomes the first limit to check.
RD (f15.0; a550)(x5)
The Numbers That Size a North York House
With floor space index out of the picture, these RD zone standards in By-law 569-2013 decide the envelope of a detached house on a typical North York lot.
Standard | RD zone, detached house |
|---|---|
Maximum height | 10.0 m, or the HT value on the Height Overlay Map |
Maximum storeys | The ST value on the Height Overlay Map, where one is shown |
Main wall height | 2.5 m below the height limit (7.5 m under a 10.0 m limit), and never less than 7.0 m, across most of the wall width |
Maximum building length | 17.0 m, plus a one storey 2.0 m rear extension where the required frontage is over 12 m and up to 18 m |
Maximum building depth | 19.0 m from the required front yard setback |
Minimum front yard | 6.0 m, or the average of the neighbouring houses within 15 m |
Minimum rear yard | The greater of 7.5 m or 25% of the lot depth |
Minimum side yard | 1.5 m for a required frontage of 15 m, 1.8 m under exception 5 |
Main entrance height | No higher than 1.2 m above established grade |
Garage entrances in the front wall | 6.0 m combined width where the required frontage is under 24 m |
Decks and balconies above the first storey | Up to four, one per side, each 4.0 m² at most |
The height and storey figures come from overlays that change street by street, so we pull them for the address rather than the zone.
The Reverse-Slope Garage Does Not Come Back
Across Willowdale and Newtonbrook there are houses with garages sunk below the street, reached by a driveway that drops toward the house. The former North York by-law allowed them, and on lots narrower than 13.7 metres with a downsloping driveway it even let the first floor sit 2.0 metres above grade instead of 1.5. By-law 569-2013 does not. The lowest point of a garage entrance now has to sit above the centreline of the driveway where it meets the street. When one of those houses comes down, the new design has to put the garage back at grade, and the first floor, the front steps and the 1.2 metre entrance limit all move with it.
When the Basement Counts as a Storey
Storey limits catch sloped lots in a way owners rarely expect. In a 2023 North York notice for a new house in Don Valley North, the midpoint of the proposed basement sat above established grade, so the basement counted as the first storey and a two storey design was treated as three. On a lot that falls away from the street, basement depth is a zoning decision as much as a construction one.
Lots Still Under the Former North York By-law
Not every North York property has moved over. Where 569-2013 is not in force on a lot, By-law 7625, passed in 1952, still governs, and its residential zones run from R1 to R7 with their own numbers. The City’s Zoning By-law Interactive Map shows which lots are outside 569-2013, and a zoning review confirms it in writing.
Zone (7625) | Min. frontage | Min. lot area | Max. height, sloped / flat | Max. lot coverage |
|---|---|---|---|---|
R1 | 30 m | 1,100 m² | 9.5 m / 9.5 m | 25% |
R2 | 21 m | 975 m² | 9.5 m / 9.5 m | 30% |
R3 | 18 m | 690 m² | 8.8 m / 8.0 m | 30%, or 25 to 35% in listed neighbourhoods |
R4 | 15 m | 550 m² | 8.8 m / 8.0 m | 30% |
R6 | 12 m | 371 m² | 8.8 m / 8.0 m | 30% |
Under 7625, the house length is capped at 16.8 metres in R3 to R5 and 15.3 metres in R6 and R7, and some streets have fixed front yards set out lot by lot, as deep as 40 metres on part of Bayview Ridge. The City’s North York zoning information sheet summarizes the zones, though the by-law itself is the text that counts.
The North York Panel of the Committee of Adjustment
Minor variances in North York go to the North York panel of the Committee of Adjustment, which covers Wards 6, 8, 15, 16, 17 and 18 and sits at the North York Civic Centre at 5100 Yonge Street. Hearings run about twice a month in a hybrid format, in person or on Webex, and they stream on the City Planning YouTube channel.
Item | 2026 fee |
|---|---|
Minor variance, new dwelling of three units or less | $5,011.08 |
Minor variance, addition or alteration, three units or less | $2,228.98 |
Zoning Applicable Law Certificate, new house | $644.38 |
Appeal to the Toronto Local Appeal Body | $300 per appeal |
Who Can Appeal
Appeals from a Toronto committee go to the Toronto Local Appeal Body, not the Ontario Land Tribunal. Since November 28, 2022, only the applicant, the Minister, and specified persons and public bodies can file one. A neighbour can still object in writing and speak at the hearing, and that often shapes the decision, but a neighbour can no longer take an approval to appeal.
The Requests That Repeat
Published North York decisions on new houses keep returning to the same few requests:
- Lot coverage a few points above the overlay value.
- A third storey created by a raised basement.
- Side yards below the exception 5 minimum.
- Rear decks reaching into the required rear yard.
The Four Tests
The Committee grants a variance only if it is minor, desirable for the appropriate use of the land, and keeps to the general intent of both the zoning by-law and the Official Plan. Answering those four questions is easier in the design than in the hearing room.


The Approval Sequence for a North York Custom Home
A North York rebuild runs through Toronto Building, City Planning, Urban Forestry and, on valley lots, the Toronto and Region Conservation Authority. Toronto ties the demolition to the new house, so the order below is fixed.
- Zoning Applicable Law Certificate: $644.38 for a new house. It lists every variance and applicable law before you commit to final drawings.
- Tree and ravine review: Any private tree 30 centimetres or more in diameter, any City tree, and any work inside a mapped ravine area needs a permit.
- TRCA permit, where the lot is regulated: Valley and flood plain lots along the branches of the Don need conservation approval before the building permit.
- Committee of Adjustment, if variances are needed: The North York panel, followed by a 20 day appeal period.
- Building permit: $18.56 per square metre of floor area for a new house, plus $56.33 for each new unit.
- Residential demolition permit: Under Toronto’s demolition control, the new house has to be substantially complete within two years of demolition starting, or the City can add $20,000 per dwelling unit to the tax roll.
- Inspections and the occupancy permit: A new freehold house now needs an occupancy permit before anyone moves in, and development charges are paid in full before it is granted.
Step six is the one that turns a slow design into a cost. We do not book a demolition date until the building permit is close enough that the two year clock is safe.
Development Charges: Two Windows to Plan Around
Development charges are the largest municipal cost on a new North York house, and in 2026 two dates decide how much of it you pay.
The Demolition Credit
Toronto reduces the charge for each legally established unit that is demolished, provided the demolition permit was issued within 60 months before a complete building permit application on the same land. Wait longer than five years and the credit is gone.
The 2026 Reduction Program
Passed on July 30, 2026, it sets a time limited lower charge for new homes. It applies only once the federal and provincial transfer payment agreement is fully executed, only where no building permit for the project was issued before March 30, 2026, and only if the above-grade permit follows within the windows the by-law sets. Eligibility is confirmed at occupancy.
When It Is Paid
Since November 3, 2025, the charge on a new freehold house is paid in full before occupancy is granted, not when the building permit is issued. Council has also paused indexing on the charge through 2029.
We confirm the credit and the program status with the City in writing before a budget is set, because a demolition in the wrong year or a permit issued on the wrong date can move the charge by tens of thousands of dollars.
Ravines, the Don and North York's Trees
Much of North York drains to the Don River through the West Don, the East Don and smaller valleys such as Wilket Creek. Lots along those valleys often sit inside a Toronto and Region Conservation Authority regulated area and inside the City’s ravine protection area at the same time, which puts separate permissions on one site.
Ravine and Natural Feature Protection
Inside a mapped ravine area, removing vegetation, placing fill or changing grade needs a permit, whatever the size of the tree. Since September 1, 2026, those applications carry their own non-refundable fees.
Private Trees
Outside the ravine, a private tree is protected at 30 centimetres in diameter, measured 1.4 metres above the ground. Since September 1, 2026, a healthy tree over 61 centimetres is a Distinctive Tree, and the City weighs that status before deciding whether it can be removed.
The Conservation Authority
Where a lot touches a valley slope or a regulated flood plain, the TRCA permit comes before the building permit, and the top of bank decides how far back the house has to sit. On these lots the footprint is often settled by the valley before the zoning is even read.
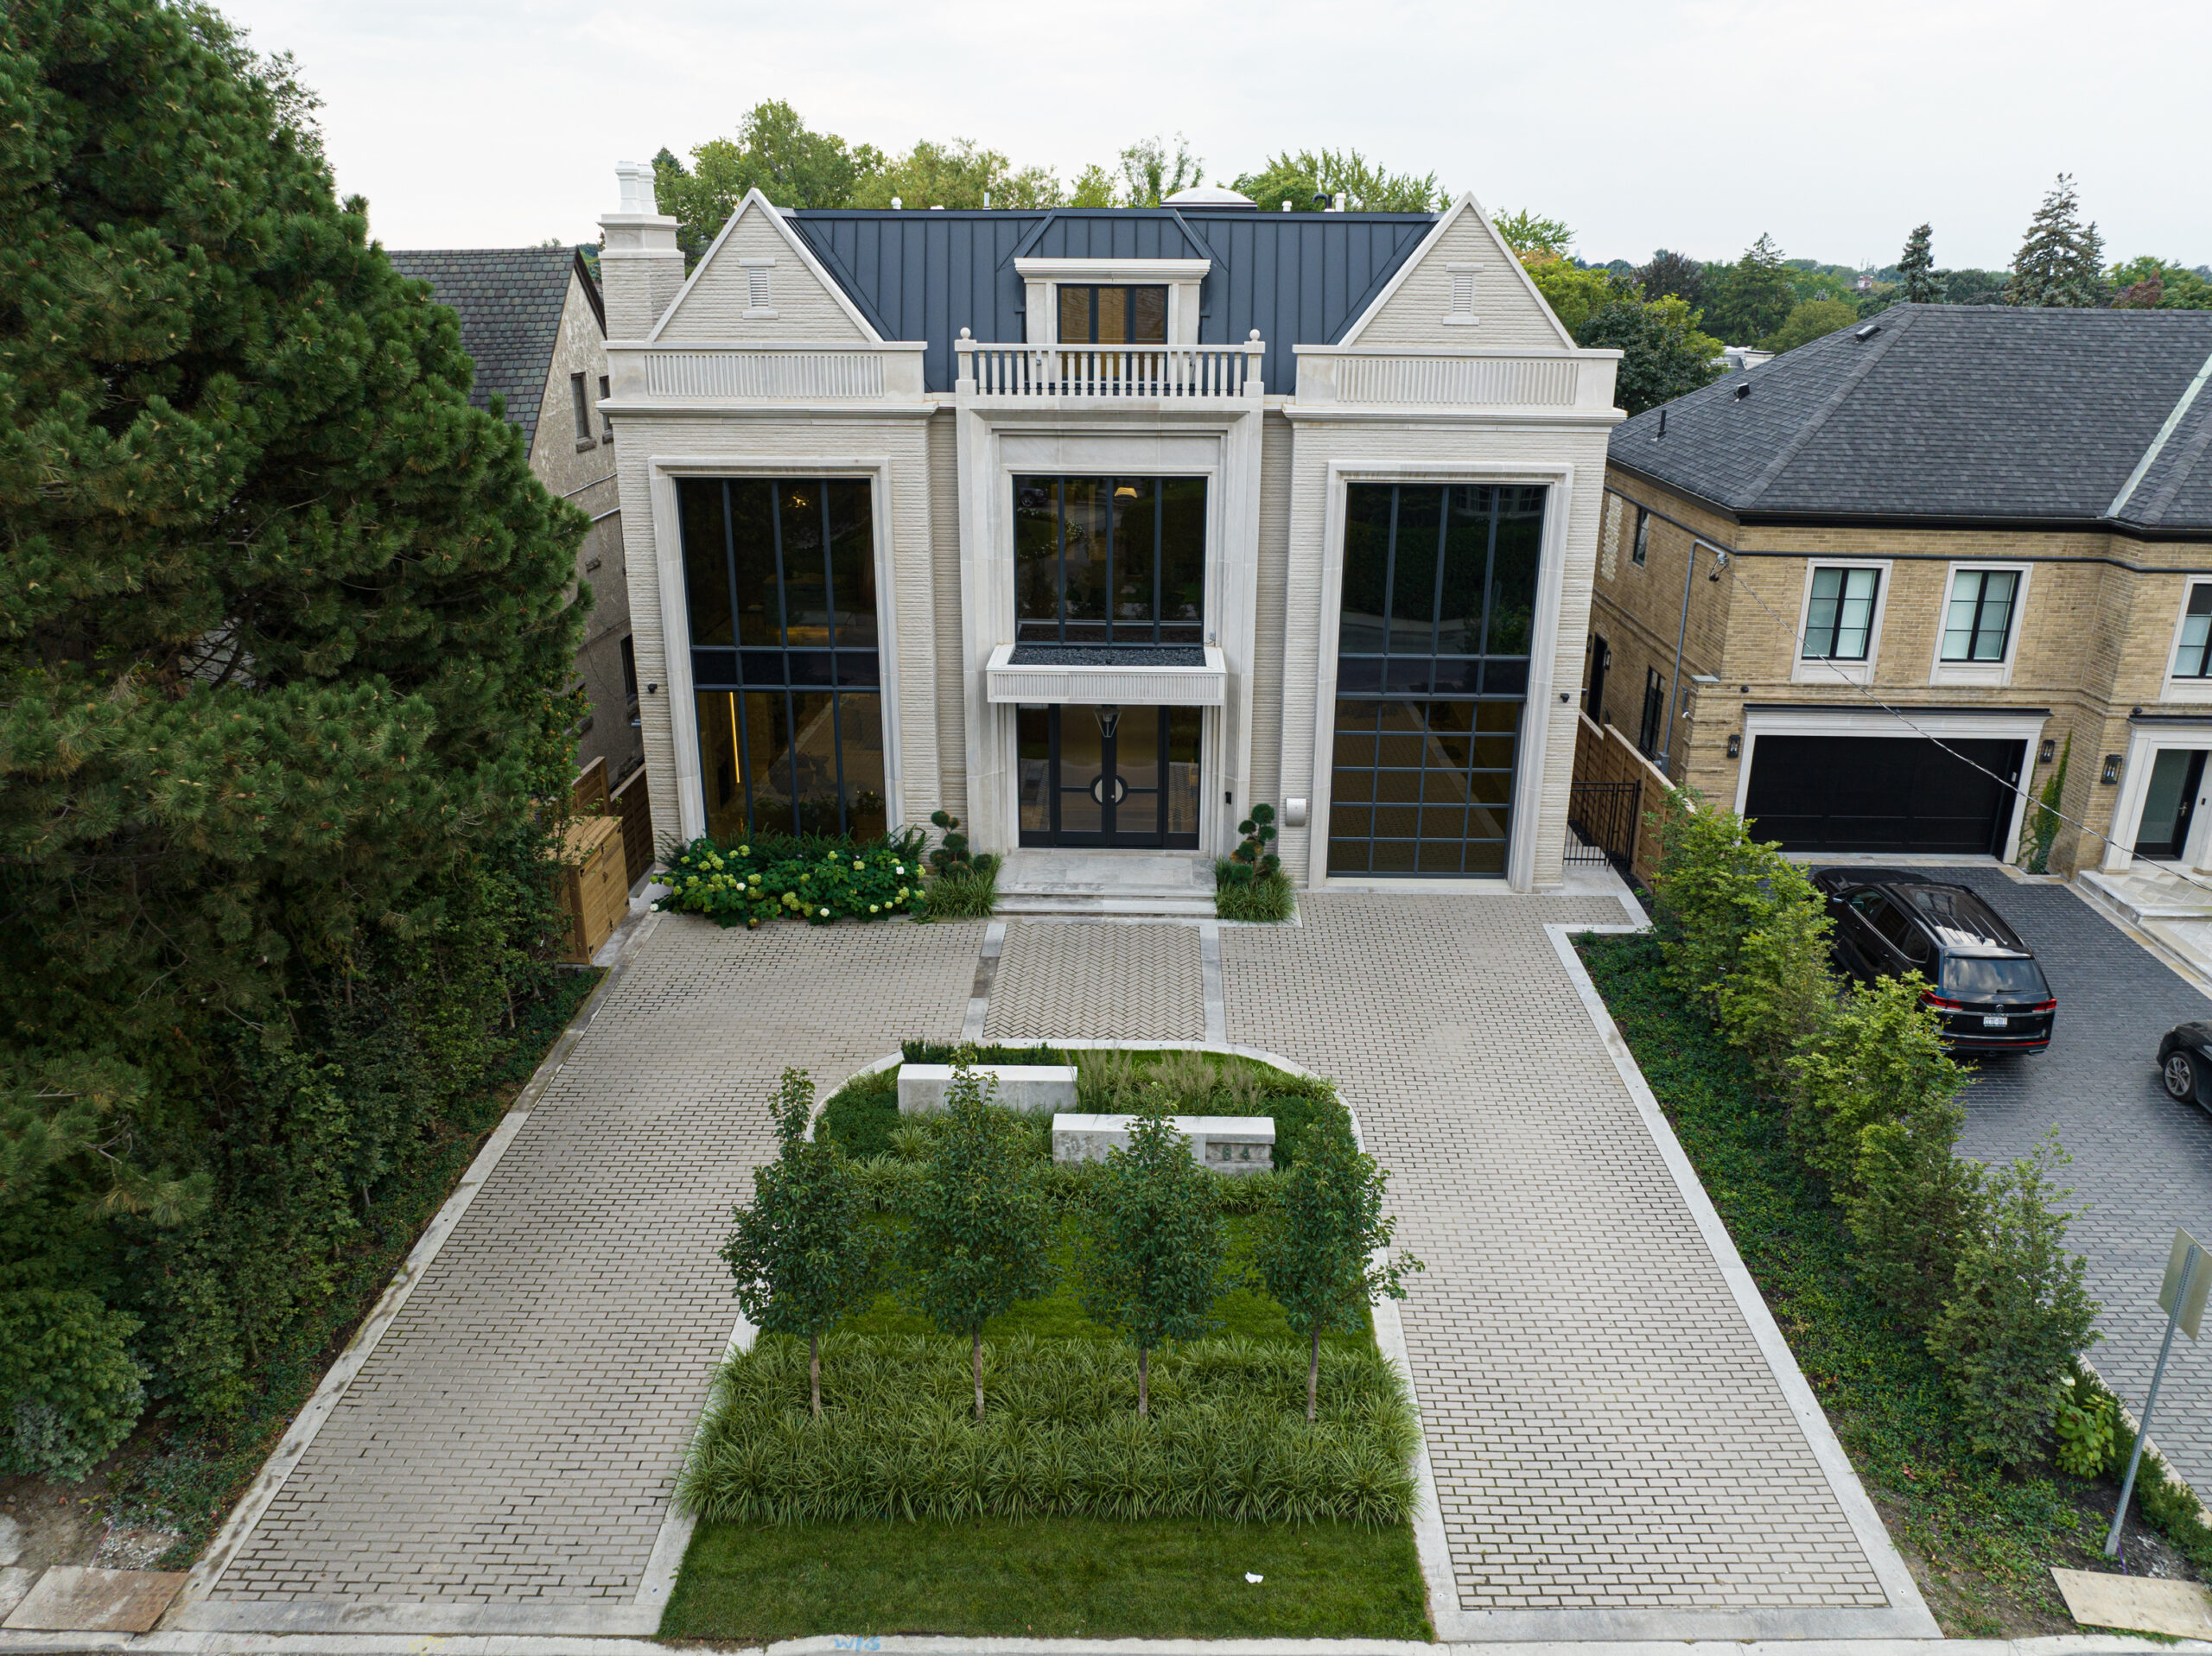
Building Across North York's Neighbourhoods
North York runs from Hoggs Hollow to Steeles, and the constraints change more with the terrain than with the ward. The pattern by area:
Hoggs Hollow and York Mills
Ravine lots on the West Don, where TRCA, the ravine by-law and mature trees shape the site plan more than the zone does.
The Bridle Path and St. Andrew-Windfields
Some of the largest residential lots in the city, with wide frontages, mature canopy and valley edges.
Willowdale and Newtonbrook
15 metre lots under labels like RD (f15.0; a550)(x5), where coverage, depth and the loss of reverse-slope garages drive the design.
Bayview Village and Don Mills
Post-war streets with established setbacks, where front yard averaging and storey counts on sloped lots come up often.
Lots on Yonge and other major streets
The same RD zone now permits townhouses and apartment buildings of up to six storeys on lots abutting a major street, which changes what the lot can be.
We also build in Armour Heights, Lawrence Manor, Bathurst Manor, Clanton Park, Don Valley Village and Parkwoods.
Recent Custom Homes in North York and Across Toronto
One North York build and two nearby, each with the street it stands on.
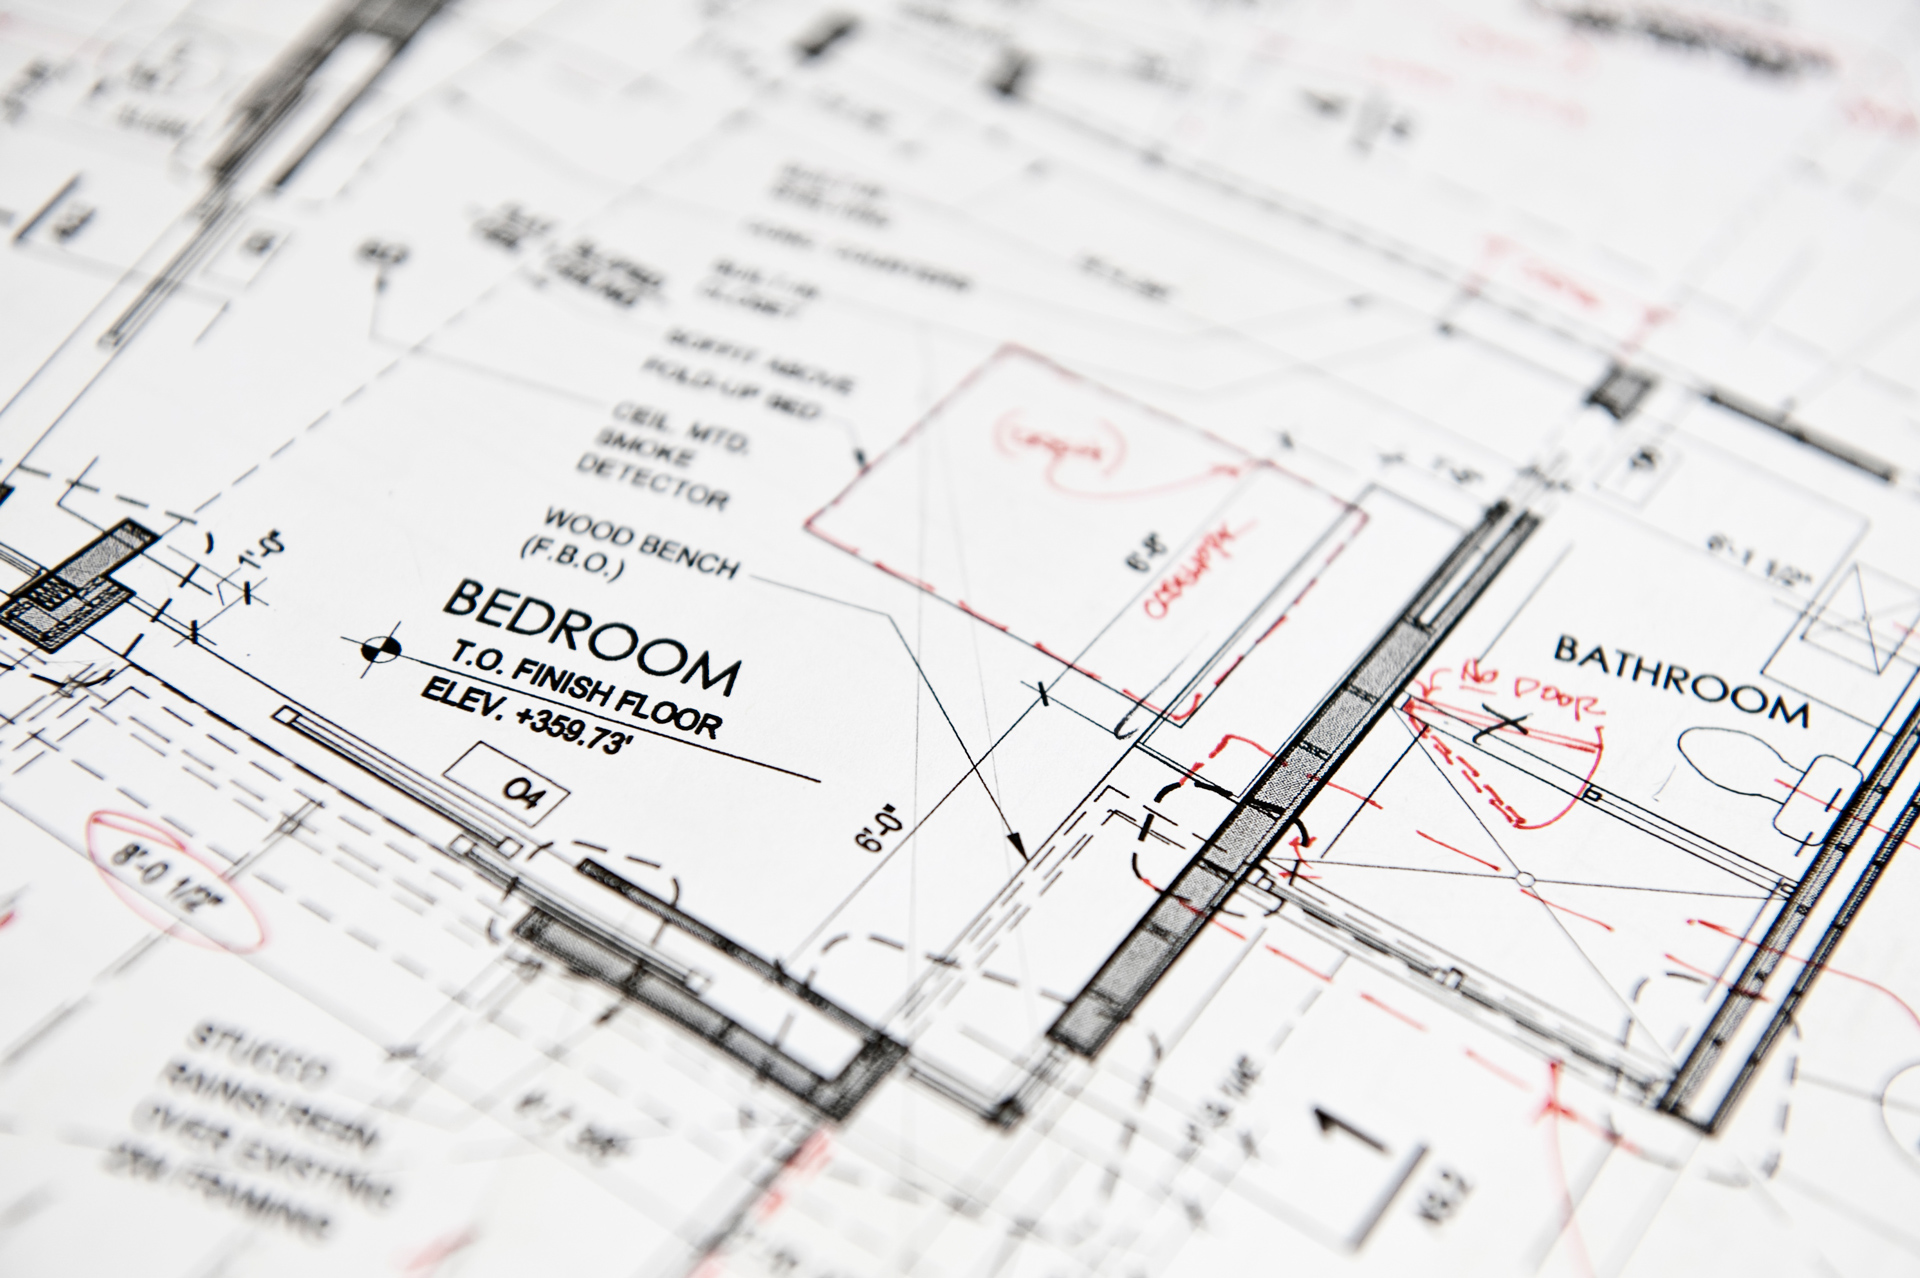
Brookdale Project
Brookdale Avenue, North York
8 bedrooms, 7 bathrooms, 6,094 sq ft

Weybourne Project
Weybourne Crescent, Lawrence Park
7 bedrooms, 5.5 bathrooms, 3,500 sq ft, 2025
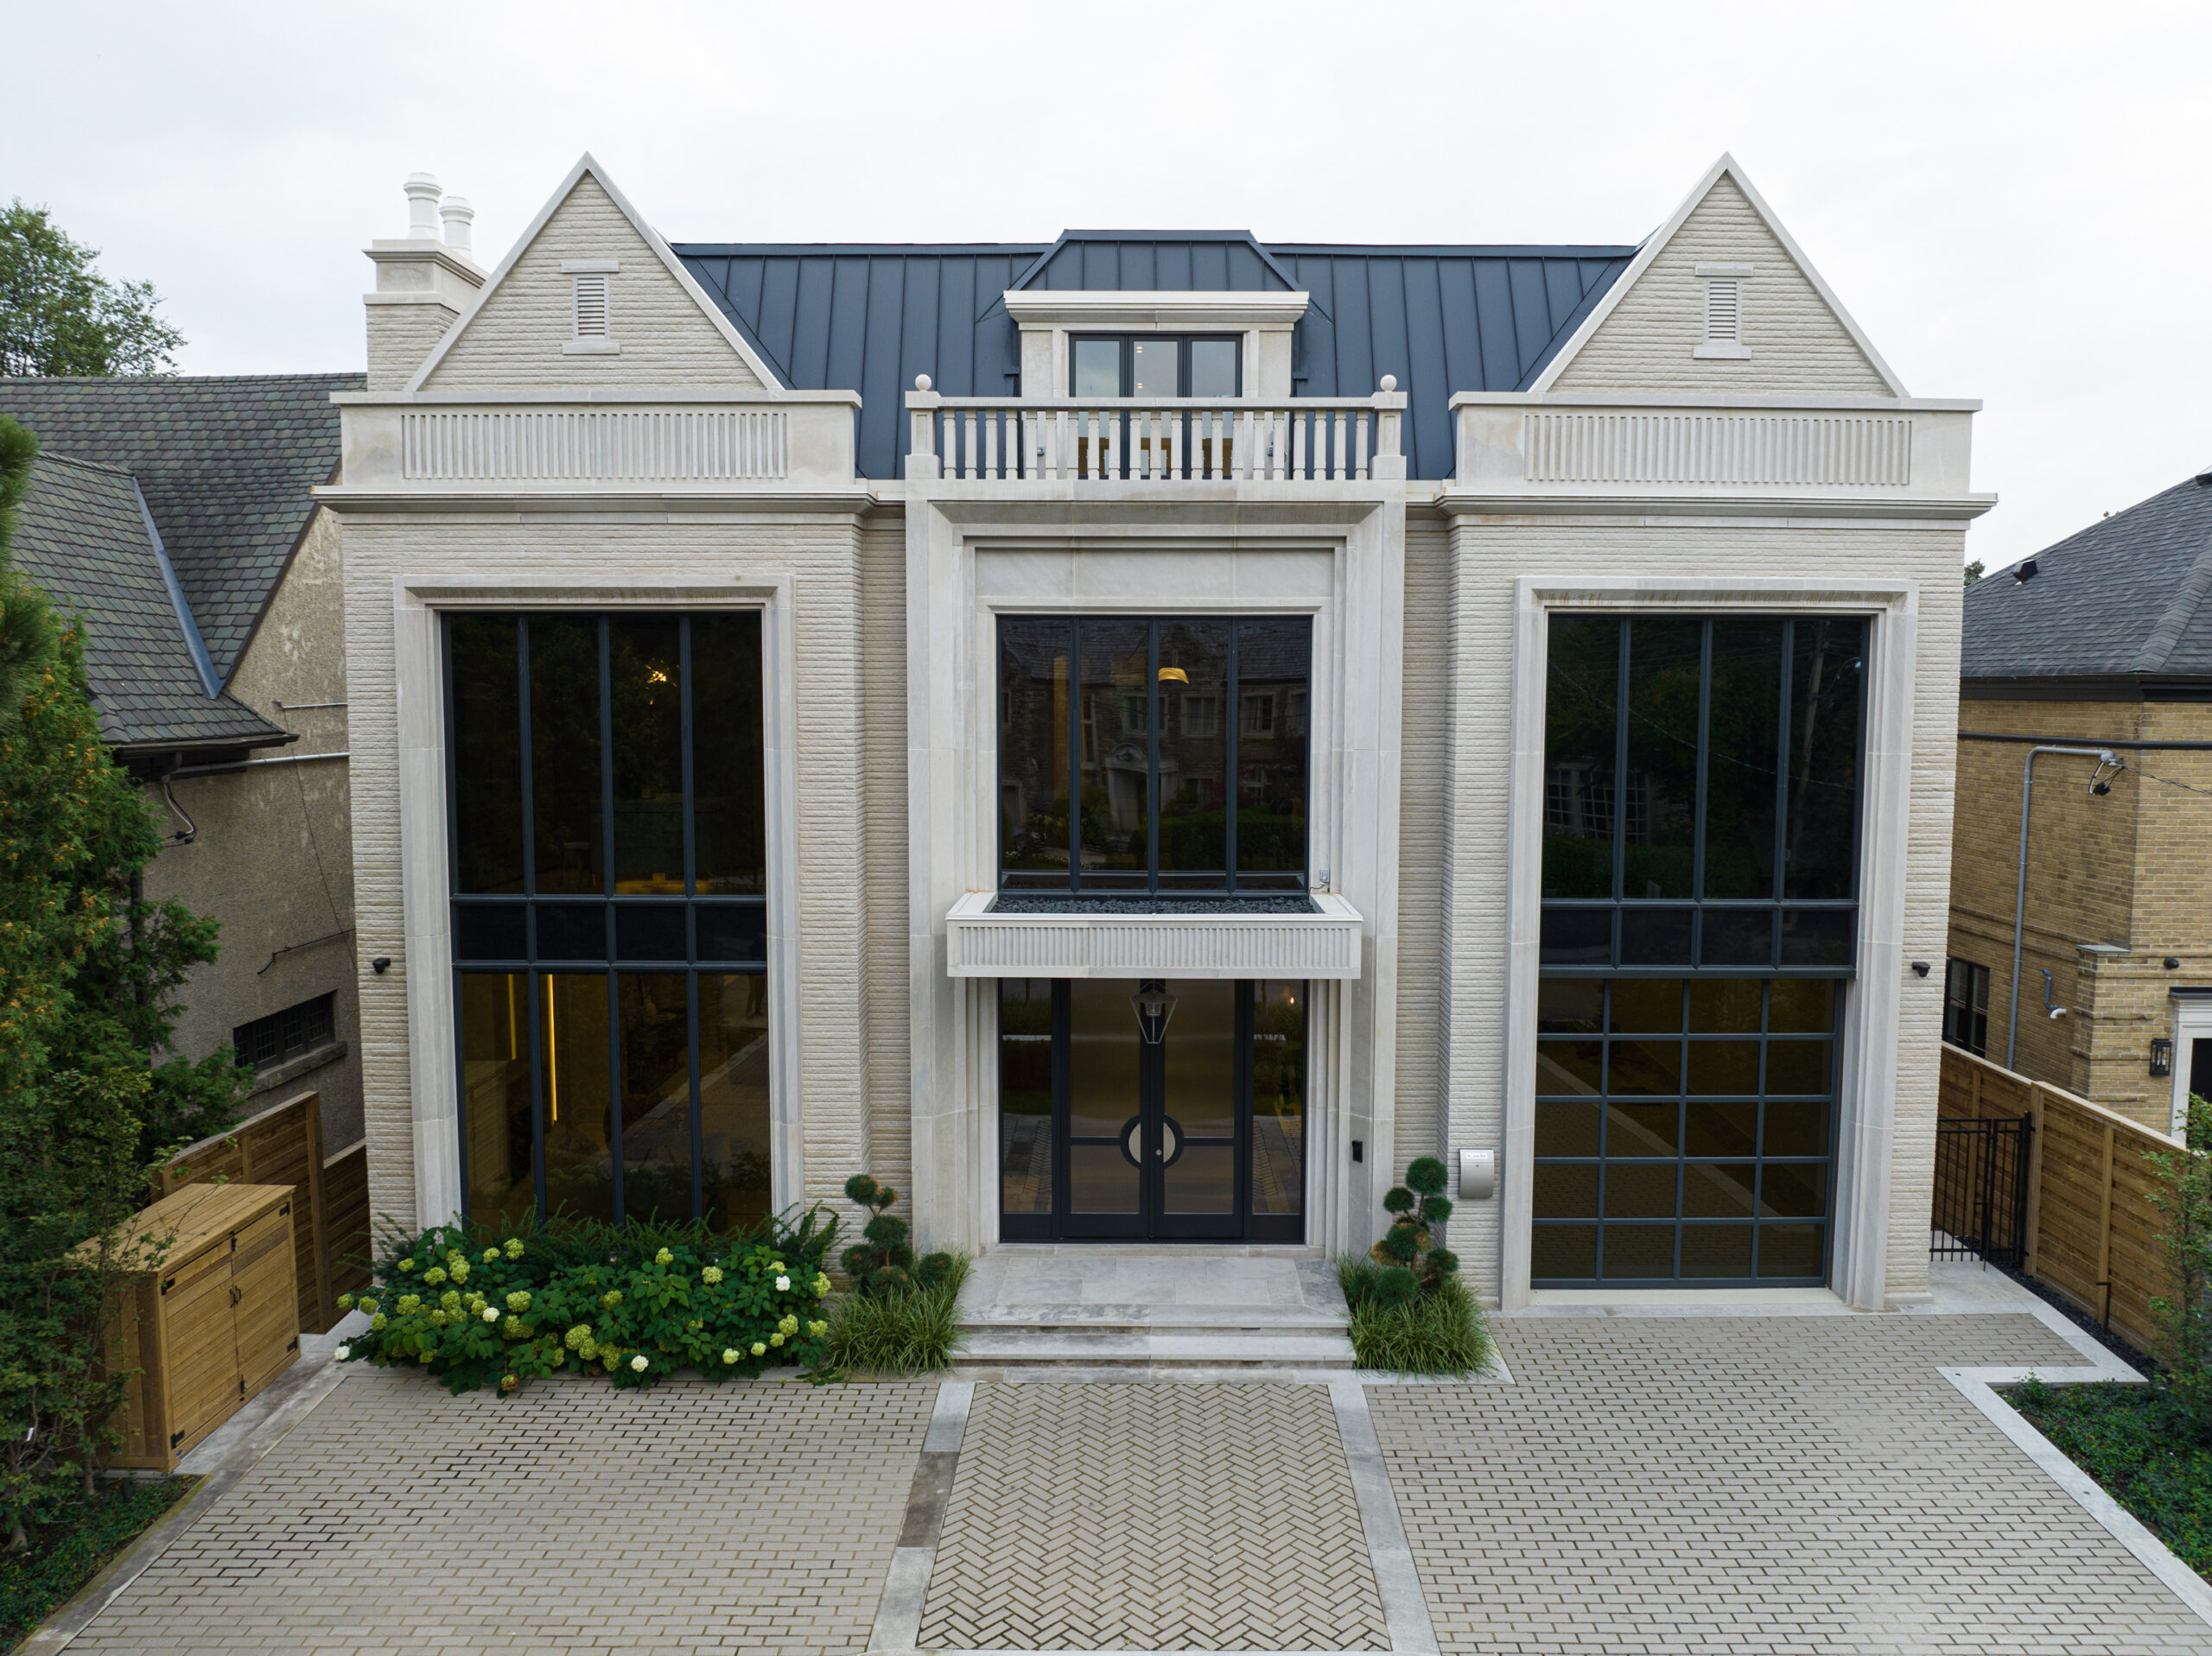
Old Forest Hill Project
Old Forest Hill Road, Toronto
7 bedrooms, 6.5 bathrooms, 10,000 sq ft, 2022
Does North York have a floor space index limit?
Only where the zone label includes a d value. Many North York labels, such as RD (f15.0; a550)(x5), have none, so FSI is not limited, and lot coverage from the overlay map, height, building depth and setbacks set the size of the house instead.
Which zoning by-law applies to my North York lot?
Most lots are under Toronto’s By-law 569-2013, but some still fall under the former North York By-law 7625. The City’s interactive zoning map shows which, and a Zoning Applicable Law Certificate, $644.38 for a new house in 2026, confirms it along with every variance the design needs.
Can I build a new house with a garage below street level?
Not under By-law 569-2013. The lowest point of the garage entrance has to sit above the centreline of the driveway where it meets the street, which rules out the reverse-slope driveways found on many older North York infills.
How much does a minor variance cost in North York?
The 2026 City fee is $5,011.08 for a new dwelling of three units or less and $2,228.98 for an addition or alteration. The Zoning Applicable Law Certificate and the drawings are separate.
Can my neighbour appeal my variance?
Not since November 28, 2022. Only the applicant, the Minister, and specified persons and public bodies can appeal to the Toronto Local Appeal Body. A neighbour can still object in writing and speak at the hearing.
What happens if the new house takes longer than expected after demolition?
Toronto’s demolition control requires the new house to be substantially complete within two years of demolition starting. If it is not, the City can add $20,000 per dwelling unit to the property tax roll.
Do I need a permit to remove a tree for a new house?
Yes, for any private tree 30 centimetres or more in diameter and for any tree inside a mapped ravine area regardless of size. Since September 1, 2026, a healthy tree over 61 centimetres is a Distinctive Tree, and the City can refuse its removal.

Send us the address. We read the label and the overlays, check the ravine and tree limits, and tell you whether the design needs the North York panel, before anything is drawn.
