
Home Additions
Home Additions in Toronto That Add Space Without Compromise
If you are planning home additions in Toronto for long-term value, the goal is simple: gain the space you need while keeping your home comfortable, safe, and consistent in style. A well-planned addition should feel like it has always been part of the house. That result depends on early planning, structural coordination, permit alignment, and disciplined site management, not just the finishing stage.
Working with a home addition contractor Toronto homeowners trust means following a clear process from the start. The project begins with feasibility, then moves into planning, permit-ready drawings, and structured construction milestones. Toronto homes come with real constraints, including lot size, access, neighbouring properties, existing structural conditions, and approval requirements. When those factors are addressed early, your addition can move forward with fewer delays, fewer redesigns, and less disruption to daily life.
Select Design Build delivers home additions in Toronto for homeowners who want a coordinated process that connects planning, approvals, structural direction, and construction under one team. Whether you are planning a rear addition, second storey expansion, side addition, or a focused bump-out, the goal is to create a plan that fits both the house you own and the way you live.
Home Additions Toronto, When an Addition Makes More Sense Than Moving
Moving may seem like the easiest solution until you consider transaction costs, market timing, and the challenge of leaving a neighbourhood that already works for your family. A home addition lets you stay where you are while solving the space issues that usually push homeowners to move, such as needing another bedroom, a larger kitchen, a better family room, a home office, or improved flow throughout the home.
Many homeowners start a home extension Toronto project when their layout no longer supports everyday life. A well-executed addition can improve circulation, increase storage, bring in more natural light, and strengthen the connection to the backyard. The best results come from balancing architecture, structure, and performance so the new space feels intentional and functions well throughout the year.
Types of Home Additions We Build in Toronto
The right addition depends on your lot, your existing layout, your budget, and how you want the home to function. Below are some of the most common home additions in Toronto and what each type is designed to improve.
Rear Addition Toronto
A rear addition is one of the most common ways to expand the kitchen, dining area, or family room. It creates more usable main floor space, improves the connection to the backyard, and supports a more open and functional layout.
Side Addition Toronto
A side addition expands the width of the home where the lot allows it. This type of addition is often used for larger kitchens, mudrooms, or better circulation. Careful planning is important, especially in Toronto neighbourhoods with tighter setbacks and lot line constraints.
Second Storey Addition Toronto
A second storey addition adds substantial square footage without increasing the building footprint. It is a strong option for homes on tighter lots that need more bedrooms, bathrooms, or a larger primary suite. Structural planning is critical because the existing foundation, framing, and load paths must support the added level.
Dormer Addition Toronto
A dormer addition works well for attic conversions and partial upper-level expansions. It adds headroom, improves natural light, and creates more usable living space while keeping the roofline visually balanced.
Kitchen and Family Room Additions
Some homeowners focus on the rooms they use most. A kitchen or family room addition can transform daily life by improving space, layout, and comfort, especially when the existing main floor feels too tight or closed off.
Bump-Out Addition Toronto
A bump-out addition adds focused square footage without the scale of a full new wing. It is often used to expand a kitchen, enlarge a bathroom, or improve an entry area. Even smaller additions still require proper structural integration and permit coordination to be done correctly.
Home Additions, One Team From Planning to Completion
Home additions require more coordination than most renovations because the new space must connect properly with the existing home. That means the layout, structure, permits, scheduling, and site work all need to move in the right order. When those pieces are managed together, the project stays clearer, more organized, and easier to move forward.
Working with one coordinated team helps reduce the disconnect that can happen when drawings, approvals, structural planning, and on-site work are handled separately. It also supports better decision-making early in the process, which can help avoid delays, redesigns, and unnecessary cost pressure later.
For homeowners planning home additions in Toronto, this approach creates a smoother path from early planning to final completion. Whether the project is a rear addition, side addition, second storey addition, or a focused bump-out, the goal is to create space that feels well integrated with the home and better suited to how you live.
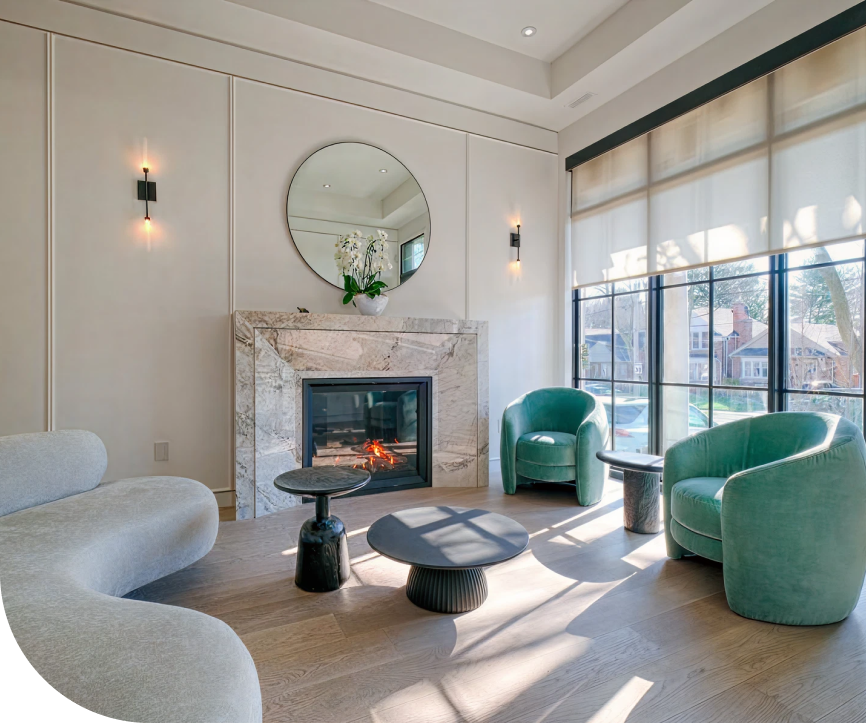









The Select Design Build has More Than 10 Years experience in Design & Build of luxury Custom houses.
As pioneers in designing and constructing advanced technology facilities, our architectural solutions stem from a collaborative process. This process empowers our multidisciplinary teams to share knowledge, embrace new technology, and craft innovative design solutions.
Our Home Addition Process
A successful home addition in Toronto starts with a clear process. Our approach keeps scope organized, key decisions structured, and the timeline moving in the right order from early feasibility through final closeout.
Property and goals review: We begin by reviewing your home, your priorities, and how the new space needs to function in daily life.
Feasibility and scope planning: We assess site constraints, layout opportunities, structural considerations, and budget priorities to define the most practical path forward.
Design development: We refine floor plans, elevations, and key details so the addition fits the existing home and supports better buildability.
Permit drawings and submissions: We coordinate the required documentation for approvals and respond to feedback as the application moves forward.
Preconstruction planning: We align scheduling, procurement, site logistics, and trade coordination before on-site work begins.
Build phase and inspections: We manage milestones, quality checkpoints, and required inspections to keep the project moving with better control.
Final walkthrough and closeout: We complete remaining touch-ups, review the finished work, and organize closeout items for handover.
If your project needs permit-ready documentation and coordinated submissions, our Architectural Drawings & Permit Coordination service integrates directly into the addition plan so your design, approvals, and build timeline stay aligned.
Most additions require approval steps, and the right planning here protects both schedule and budget. A home addition permit Toronto process typically depends on your scope and the specifics of your property. Permit drawings must match the build plan, and details matter because they shape inspection outcomes during construction.
Many homeowners search for building permit for home addition Toronto requirements because they want clarity before investing in design. Our role is to connect your design decisions to the approval pathway, including the documents needed for submission and the practical sequencing that keeps the project moving once approvals land.
Some additions also require relief from zoning requirements. When a proposal does not fit within standard limits, a committee of adjustment home addition Toronto pathway may apply, often paired with a minor variance home addition Toronto request. If your project moves in that direction, our Committee of Adjustment Applications support keeps the submission organized and connected to the construction plan.
Structural Planning and Integration With Your Existing Home
Additions are not only about new rooms. They are about integrating old and new so the home remains stable, comfortable, and visually cohesive. Structural planning covers foundations, framing tie-ins, load paths, and how new openings interact with existing walls and beams. This is especially important for second storey additions, rear expansions with large openings, and any scope that changes roof structure.
Integration also includes envelope continuity. The connection between old and new must manage moisture properly, maintain insulation continuity, and support long-term durability. A disciplined plan addresses flashing, transitions, and details that often get overlooked when the project is treated as a simple expansion.
If the addition scope involves significant reconfiguration, structural coordination becomes a central part of the plan. Our team aligns structural modifications with architectural intent so the layout remains clean and the build remains efficient.
Timeline and Milestones for
a Toronto Home Addition
Homeowners want a clear answer to how long a project takes, but a reliable timeline comes from scope clarity and approval reality. A milestone-based plan sets expectations around phases and decisions, and it helps protect schedule by placing key selections and approvals early.
These ranges provide structure for planning and decision-making. The strongest timeline control comes from early scope clarity, disciplined selection planning, and proactive coordination between trades.
Phase | What Happens | Typical Ranges |
|---|---|---|
Discovery and feasibility | Goals, site review, scope planning, early budget framework | 2 to 6 weeks |
Design development | Plans, elevations, coordination, key selections planning | 6 to 14 weeks |
Permits and approvals | Permit drawings, submission, revisions, approvals pathway | Variable |
Preconstruction planning | Trade scopes, schedule mapping, procurement, site logistics | 2 to 6 weeks |
Construction | Build execution with inspections and quality checkpoints | Variable |
Closeout | Walkthrough, punch list completion, handover | 1 to 4 weeks |
Cost Factors, What Drives
Home Addition Budget in Toronto
Homeowners often ask how much a home addition costs in Toronto, but budget accuracy depends on your addition type, site conditions, structural needs, and finishing level. Instead of giving a number that does not match your project, we focus on cost drivers and the levers that protect budget.
Cost Driver | Why it Matters | Budget control approach |
|---|---|---|
Addition type | Second storey additions carry different structural and sequencing needs than rear additions | Scope planning aligned with structural strategy and timeline |
Foundation and structural work | Load paths, reinforcement needs, and tie-ins affect labor and materials | Early engineering coordination and buildable detailing |
Site access and logistics | Tight access impacts staging, deliveries, and productivity | Site logistics plan and realistic sequencing |
Envelope complexity | Windows, cladding, insulation continuity, and moisture management affect long-term durability | Detail planning that protects performance and finish consistency |
Interior finishing scope | Cabinetry, flooring, lighting, tile, and trim strategy shape the final budget | Selection planning with priority tiers and clear scope |
Late changes | Changes during construction disrupt sequencing and add cost pressure | Documented decisions and a controlled change process |
If your project leans toward major reconfiguration, combining your addition with a broader renovation strategy may be the right path. That approach keeps layout decisions and finish planning coherent across the full home, not only the new square footage.
Quality Standards, Site Management,
and Warranty
A successful addition is measured by how it lives after construction, comfort, quietness, durability, and finish consistency. Quality control depends on standards and checkpoints during the build, not a quick review at the end. Our site management focuses on sequencing discipline, scope clarity, and coordination points between framing, mechanical work, insulation, drywall, and finishing.
We also plan for the realities of living in Toronto neighborhoods. Clean staging, controlled noise timing, and respectful site operations matter when you have close neighbors and limited space. A professional build keeps the site organized and predictable, which supports both safety and productivity.
At closeout, you receive a structured walkthrough and a clear plan for final items. Warranty expectations are explained in a straightforward way so you know what is covered and what maintenance steps protect your investment.
Areas We Serve in Toronto and the GTA
We provide home additions Toronto homeowners request across the city and throughout the GTA, depending on project scope and scheduling. Many addition projects take place in established neighborhoods where lots are tight and approvals matter. Early feasibility work keeps planning grounded so you avoid investing time in designs that do not match the approval pathway.
If you are not sure which addition type fits your property, share the address and your goals. We will outline a practical next step and the key feasibility questions that shape budget and schedule.
If you want a home addition contractor Toronto homeowners choose for a structured design-build process, we are ready to help. Share your property details, space goals, and timeline expectations. We will review feasibility, outline the approval pathway, and map a plan that connects design, permits, structural planning, and construction milestones.
Book a consultation through our contact form or call our team to discuss your project. If your goals include broader layout changes beyond the addition footprint, our renovation services may be the right complement to keep the entire home cohesive.
Do I need a permit for a home addition in Toronto?
Most additions involve approval steps and permit-ready drawings. The requirements depend on scope and property specifics. Early planning clarifies the pathway and reduces timeline risk.
When does a home addition require a Committee of Adjustment?
When the proposed addition does not fit within zoning limits, a Committee of Adjustment pathway may apply, often with a minor variance request. This is confirmed during feasibility planning.
What is the difference between a rear addition and a second storey addition?
Rear additions typically expand main-floor living space and improve backyard connection. Second storey additions add significant area without expanding the footprint, but structural planning and sequencing differ substantially.
How long does a home addition take in Toronto?
A reliable timeline depends on scope clarity, approvals, and construction complexity. A milestone-based plan provides structure and keeps decisions organized through design, permits, and construction.
Will the existing home be comfortable during construction?
Living conditions depend on scope and sequencing. Some projects involve phases that affect daily routines more than others. Planning the sequence early helps set expectations and reduce disruption.
How do you keep the project aligned with the budget?
Budget control depends on scope clarity, disciplined selection planning, and a controlled change process. Clear decision points early reduce late changes that drive cost pressure.

Request a consultation through our contact form or call our team to discuss your project.
