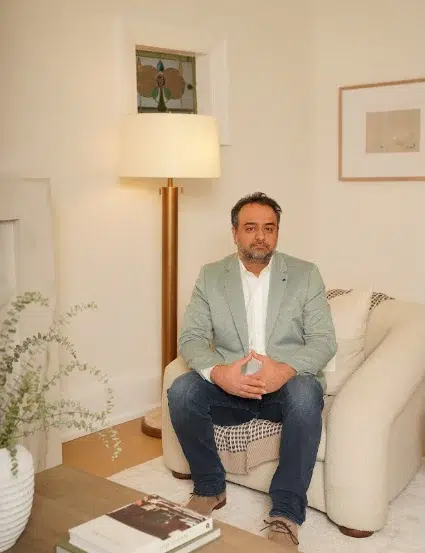
Project Manager
Michael R has managed projects at Select Design Build since 2016, the year the company was founded. He is a civil engineer with a Ph.D. from Toronto Metropolitan University, a professor at George Brown College, and the author of a decade of published research on how reinforced concrete holds up under load and under Canadian winters. On a custom home build or renovation, that background shows up in the questions he asks early: what is carrying the load, what the drawings assume, and what the site will actually allow.
Ph.D., Civil Engineering
Toronto Metropolitan University, 2020
Professor
George Brown College, since 2016
12 Research Publications
Structural concrete and GFRP reinforcement
His role
A project manager is the person who keeps the design, the permit, the budget and the site moving as one job. At Select Design Build, Michael plans the schedule with the owner, coordinates trades and consultants, tracks cost against the approved budget and prices changes before they are built.
His engineering training matters most at the points where a renovation or new build gets structural. He reads the structural drawings the way an engineer wrote them, so questions from the site reach the designer before the concrete truck does.
Opening a floor plan means a new beam, posts and a load path down to the footings.
A home addition adds weight the existing walls and foundation were never sized for.
Lowering a floor or adding a walkout in a multiplex conversion touches the foundation itself.
Pouring new concrete next to an old foundation needs the two to work together.
Background
Michael earned all three of his civil engineering degrees at Ryerson University, now Toronto Metropolitan University: a Bachelor of Science in structural engineering in 2011, a Master’s in 2013 and a Ph.D. in 2020. His graduate work, supervised by Dr. Khaled Sennah, focused on bridge barriers and deck slabs reinforced with glass fibre reinforced polymer (GFRP) bars, a rust-free alternative to steel rebar.
For close to ten years he also ran research projects for the university. As Research and Development Project Manager from 2011 to 2021, he led teams, managed schedules and coordinated full-scale load tests on concrete specimens. Along the way he worked as a structural design manager for a GFRP bar manufacturer that supplied the Ministry of Transportation of Ontario, coordinated preventive maintenance of mechanical, electrical and plumbing systems in new university buildings, and audited the university’s facility management operations.
In 2016 he joined Select Design Build as a project manager and began teaching at George Brown College, where he is the lead instructor for structural courses in the Department of Architectural and Interior Design. His students go on to draw Toronto’s houses and interiors.

2007 to 2011
Ryerson University
2011 to 2013
Ryerson University. Thesis on the pull-out capacity of GFRP anchorage in bridge concrete decks.
2011 to 2021
Ryerson University
2013 to 2014
V-ROD Canada, Vaughan
2015 to 2016
Ryerson University
2016
Greater Toronto Area
Sept 2016
George Brown College
2020
Ryerson University
2021
Toronto Metropolitan University

Research
Most of Michael’s research answers one practical question: how do you build concrete that does not rot from the inside? Steel rebar rusts when road salt and freeze-thaw cycles get into cracked concrete, and the rust expands and breaks the concrete apart. GFRP bars do not corrode. Michael’s job was to prove, through full-size load tests to failure, how those bars should be detailed and anchored so engineers could design with them safely.
His work includes load tests on a 40-metre-long bridge barrier, a step-by-step method for anchoring new GFRP bars into existing deteriorated concrete, and a co-authored study prepared for the 2025 edition of the Canadian Highway Bridge Design Code.
Canadian Journal of Civil Engineering, ASCE Journal of Composites for Construction, Materials, Structural Concrete and Advances in Structural Engineering.
A house is not a highway bridge, but the questions overlap. Garage slabs, exterior stairs, balconies and foundation walls all face salt, water and Ontario winters. An owner gets more from a project manager who understands why concrete cracks, how new work should tie into old, and what a test result means.
Year Michael joined Select Design Build
Civil engineering degrees
Research publications
Citations by other researchers
Where a record is public, the link is here so you do not have to take our word for it.
2020
Ryerson University, now Toronto Metropolitan University. Dissertation: Development of GFRP-Reinforced Bridge Barrier Deck-Slab System for Sustainable Construction. Published in the university’s research repository.
2017 to 2026
Twelve publications on GFRP-reinforced concrete, listed on his ResearchGate profile. His 2019 paper in Materials is open access.
Since 2016
Lead instructor for structural courses in the Department of Architectural and Interior Design.
Since 2007
Professional Engineers Ontario (Engineering Intern, since 2012), Ontario Society of Professional Engineers, Canadian Society for Civil Engineering, American Concrete Institute, American Society of Civil Engineers and Tunnelling Association of Canada.
Most of an Ontario house is built from the Building Code’s prescriptive tables. The parts that fall outside those tables are engineered, and that is where these standards come in. Each one lines up with a part of a home build you will recognize.
01
Footings, foundation walls, structural slabs and underpinning. Covers how much reinforcement concrete needs and where it goes.
02
Steel beams and posts, most often when a load-bearing wall comes out to open up a floor plan.
03
The American Concrete Institute’s references on mix, placement, curing and repair of concrete, used alongside the Canadian standards.
04
The Canadian Highway Bridge Design Code and the precast and prestressed concrete design guidance, the core of his research and design work.
When a permit set for your project needs structural drawings, our permit coordination brings in the engineer of record. Michael’s role is to make sure what gets built on site matches what was designed.
FAQ
Michael Rostami is a project manager at Select Design Build and has been with the company since 2016. He holds a Bachelor’s, a Master’s and a Ph.D. in civil engineering from Toronto Metropolitan University (formerly Ryerson) and has taught structural courses at George Brown College since 2016.
Michael’s degrees and research are in structural engineering, and he is registered with Professional Engineers Ontario as an Engineering Intern. On Select Design Build projects he works as the project manager, coordinating the design, permit and construction teams.
The project manager plans the schedule, coordinates trades and consultants, tracks cost against the budget and prices any change before it is built. For you, it means one person who knows the status of every part of the job.
English and Persian (Farsi), with some French.
Send the address, what you want to build and a rough budget through the contact page, or call 647-863-8050. The first conversation covers what your lot allows and whether design-build is the right fit.
Custom homes, renovations, additions and multiplex conversions across the Greater Toronto Area.