
Not every lot in Toronto plays by the same rules. Building on an infill or ravine lot in Toronto brings a different set of questions than a standard suburban site, from soil and tree canopy to which city department has to sign off before construction starts. At Select Design Build, we walk buyers through exactly what to expect on both before they commit to a property.
What Counts as an Infill Lot in Toronto
An infill lot is simply a piece of land within an already built-up neighbourhood, usually created when an older detached home is torn down or when a narrow strip between two properties gets developed on its own. You’ll see this most in mature areas like Leaside, Long Branch, Trinity Bellwoods, and pockets of Etobicoke, where lot widths were set decades ago and haven’t changed even as demand for new construction has.

A few things tend to define these sites in practice:
- Tight lot widths, often 20 to 30 feet, which limits floor plan options and pushes design upward rather than outward
- Close proximity to neighbouring foundations, sometimes just a few feet away, which affects excavation and shoring decisions
- Mature underground infrastructure, meaning older water, sewer, or gas connections that may need upgrading before a new build can proceed
- Established streetscape rules, since some wards apply neighbourhood character guidelines that shape massing, setbacks, and front-yard design even without a formal heritage designation
What Counts as a Ravine or Environmentally Regulated Lot?
A ravine lot isn’t always the one with an obvious valley in the backyard. The Toronto and Region Conservation Authority (TRCA) regulates land near rivers, creeks, wetlands, shorelines, and flood plains, and that regulated area often extends well past the visible edge of the ravine. Neighbourhoods like Rosedale, Forest Hill, The Beaches, and parts of Etobicoke near the Humber River have some of the highest concentrations of these lots, but even a subtle grade change in an unassuming backyard can put a property under TRCA jurisdiction.
Here’s how to actually confirm whether a lot falls into this category:
- Check the TRCA’s online regulation mapping tool using the property address, this shows watershed, valley land, and flood plain boundaries
- Look for a natural feature within roughly 15 to 30 metres of the property line, since buffer zones are common even when the feature itself sits on a neighbouring lot
- Ask about past flooding or erosion reports for the area, which local building departments and TRCA staff can often speak to
- Assume nothing based on the listing alone, since real estate descriptions rarely mention TRCA status even when it applies
If a lot is regulated, TRCA approval becomes a separate process from the building permit itself, and it has to be resolved before the city will issue one.
The Real Differences Between Building on These Two Lot Types
An infill lot and a ravine lot can sit two streets apart and still require completely different approaches on site. The risks on one are almost entirely about what’s next door, while the risks on the other are about what’s underneath and around the property itself.
Structural and Access Challenges on Infill Lots
The main concern on an infill site is the neighbouring homes, not the ground itself. Excavation just a few feet from an existing foundation can cause settling or cracking next door if shoring isn’t done properly, which is why underpinning and vibration monitoring are standard on tighter lots. Access is the other constant headache: narrow laneways, mature street trees, and shared driveways often mean cranes and concrete trucks have to be scheduled around what the site can physically accommodate, not the other way around.
Environmental and Engineering Requirements on Ravine Lots
Ravine lots shift the focus from the neighbours to the land itself. Slope stability, drainage, and erosion control usually require a geotechnical report before design can even be finalized.
| Requirement | Why it matters |
|---|---|
| Geotechnical assessment | Confirms soil stability and safe building setback from the slope |
| Hydrology/stormwater review | Assesses flood risk and runoff impact on the ravine system |
| Tree protection plan | Required for any by-law protected trees within the regulated area |
| Grading plan | Shows how the build avoids disrupting natural drainage patterns |
Zoning, Permits, and Approval Timelines for Each Lot Type
The approval path is where these two lot types really part ways. On an infill lot, the first question is whether the design fits the existing zoning envelope. If it does, a building permit typically takes 6 to 12 weeks from a complete submission. If it doesn’t, whether that’s a setback, height limit, or lot coverage issue, the project needs a minor variance from the Committee of Adjustment first, which adds another 3 to 4 months before a permit application can even move forward.
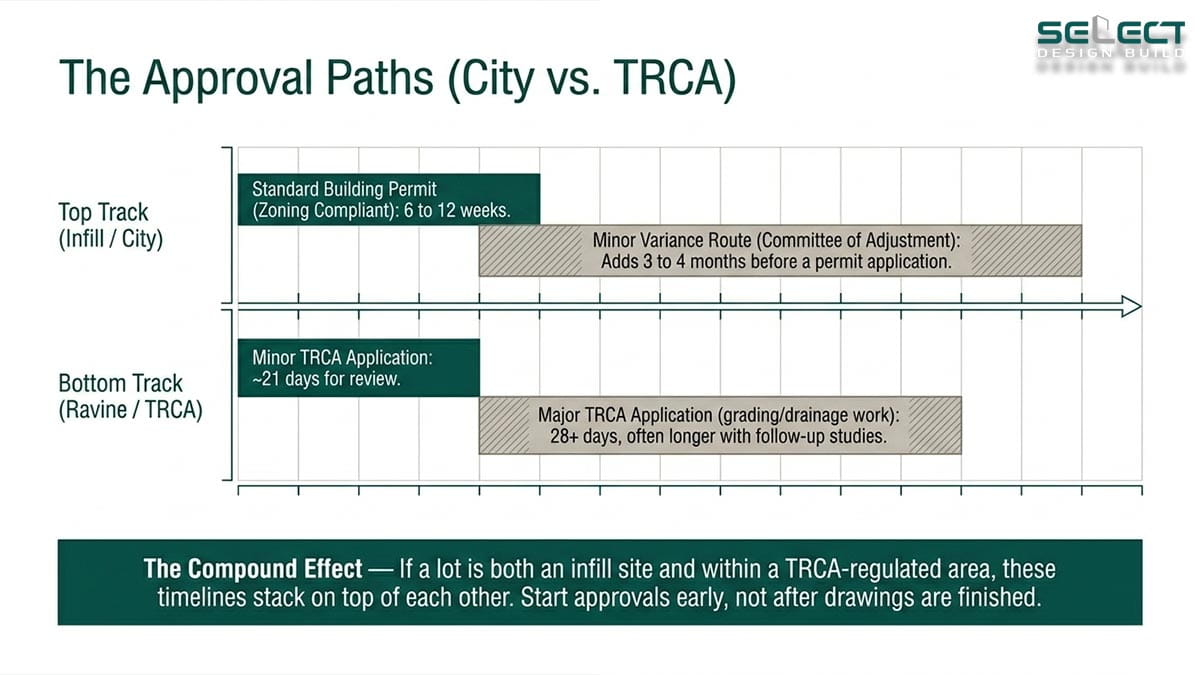
Ravine lots follow a separate track entirely. TRCA approval has to be secured before, or at least alongside, the city building permit, and it can’t be skipped just because a project seems minor. Here’s roughly what to expect:
- Minor TRCA applications: reviewed within about 21 days once the submission is complete
- Major applications involving grading, drainage, or slope work: closer to 28 days for initial review, often longer with follow-up studies
- Combined situations: a property that’s both an infill site and within a TRCA-regulated area, which does happen near ravines in older neighbourhoods, can stack both timelines on top of each other
The practical takeaway is the same either way: whichever approval applies to your lot needs to start early, not once drawings are already finished.
Budgeting for Site-Specific Costs
Generic per-square-foot pricing rarely covers what these two lot types add before construction even starts. On an infill lot, expect costs for underpinning or shoring near neighbouring foundations and vibration monitoring. On a ravine lot, budget for geotechnical and hydrology reports, arborist assessments, and any retaining wall engineering the slope requires. Consultant reports for TRCA-related sites alone often run $1,500 to $10,000 or more.
A few costs worth flagging early with your builder:
- Shoring and underpinning engineering on tight infill sites
- Geotechnical and drainage studies on ravine or sloped lots
- Arborist reports and tree protection measures where by-law protected trees are involved
- Contingency for Committee of Adjustment or TRCA delays, since holding costs add up during a stalled approval
On the wrong lot, these add-ons can shift a budget by tens of thousands of dollars before the first wall goes up.
How to Know If a Lot Is Actually Worth Building On?
A lot can look perfect on a listing and still hide problems that only show up once drawings are underway. Before making an offer or committing to a design, it’s worth answering a few questions:
- Does the zoning envelope actually fit your plans, or will the project need a Committee of Adjustment variance from the start
- Is the property within a TRCA-regulated area, even if there’s no visible ravine on site
- What’s the condition of neighbouring foundations, since that affects shoring costs on tight infill lots
- Are there protected trees on or near the property that could limit where you can build
- Has the lot ever flooded or shown signs of erosion, which local building departments can often speak to
Conclusion
Building on an infill or ravine lot in Toronto isn’t riskier than building anywhere else, it just asks for a different kind of homework before design begins. Knowing which category your lot falls into, and what that means for approvals and budget, is what separates a smooth project from one stuck waiting on permits. If your plans involve upgrading an existing property instead of a full rebuild, our Home Renovation in Toronto services are worth a look too.