

Understanding the actual cost of multiplex conversion in Toronto is crucial before transforming your property into a multi-unit investment. With recent zoning updates encouraging gentle density across the GTA, mapping out a realistic budget for construction, permits, and structural changes is the most important first step. If you want to maximize your property’s potential, investing in Multiplex Conversions in Toronto is one of the smartest ways to build long-term wealth, and our team at Select Design Build is here to guide you through every dollar.
What Is the Cost of Multiplex Conversion in Toronto?
| Conversion Type | Typical Unit Count | Average Cost Range (CAD) | Construction Timeline |
| Basement Suite / Duplex | 2 Units total | $100,000 – $250,000 | 3 – 5 Months |
| Standard Triplex Conversion | 3 Units total | $250,000 – $500,000 | 6 – 9 Months |
| Full Structural Fourplex | 4 Units total | $500,000 – $1,000,000+ | 9 – 12+ Months |
While a basic duplex setup focusing on basement legalization sits at the lower end of the spectrum, expanding an older property into a legal fourplex requires extensive structural retrofitting, separate entries, and independent utility systems. On a square-foot basis, property owners should budget between $250 and $425 per square foot for hard construction costs in the Greater Toronto Area, depending entirely on the baseline condition of the existing house.

Permit and Soft Costs You Need to Budget For
Before a single hammer swings, soft fees and municipal approvals play a major role in the initial cost of multiplex conversion in Toronto.
- Architectural and BCIN Design Drawings: Developing detailed layouts that comply with the Ontario Building Code typically costs between $8,000 and $20,000, depending on whether you hire a qualified Building Code Identification Number designer or a licensed architect.
- Structural and Mechanical Engineering: Expect to allocate $3,500 to $7,500 for professional engineers to calculate load-bearing capacities, design underpinning if required, and map out the complex independent HVAC layouts.
- City Zoning Certificate and Building Permits: The City of Toronto applies a base renovation rate of $11.53 to $13.41 per square metre, plus a flat unit fee of $56.33 for each new residential unit added to the property.
- Committee of Adjustment Fees: If your design pushes past standard zoning limits and requires a minor variance, the application fee alone sits at $2,228.98, which excludes the cost of representing your case at the hearing.
- Tree Protection and Environmental Permits: Toronto takes its tree canopy seriously; a permit to injure or remove a private tree during construction costs $913.58 per tree, backed by hefty refundable damage deposits.
- Property Survey and Site Plans: A fresh land survey to confirm exact property boundaries and setbacks for separate entrances will generally require a dedicated budget of $2,000 to $3,500.
Structural Work and Existing Building Condition
Older Toronto properties, particularly in historic neighborhoods, frequently demand significant structural reinforcement. Underpinning the foundation to achieve legal ceiling heights or altering load-bearing walls for new layouts will rapidly increase your engineering and structural budget.
Number of Units and Layout Complexity
Each added unit introduces a new set of independent living requirements. Creating three or four separate dwellings means multiplying the number of kitchens, bathrooms, and private entrances, which naturally increases the overall cost of multiplex conversion in Toronto.
Electrical, Plumbing, and Mechanical Upgrades
Converting a single-family utility system requires substantial infrastructure upgrades. You will need to upgrade the electrical panel to 200 or 400 amps, split water and gas lines, and install independent climate control systems like ductless mini-splits for each unit.
Fire Separation and Life Safety Requirements
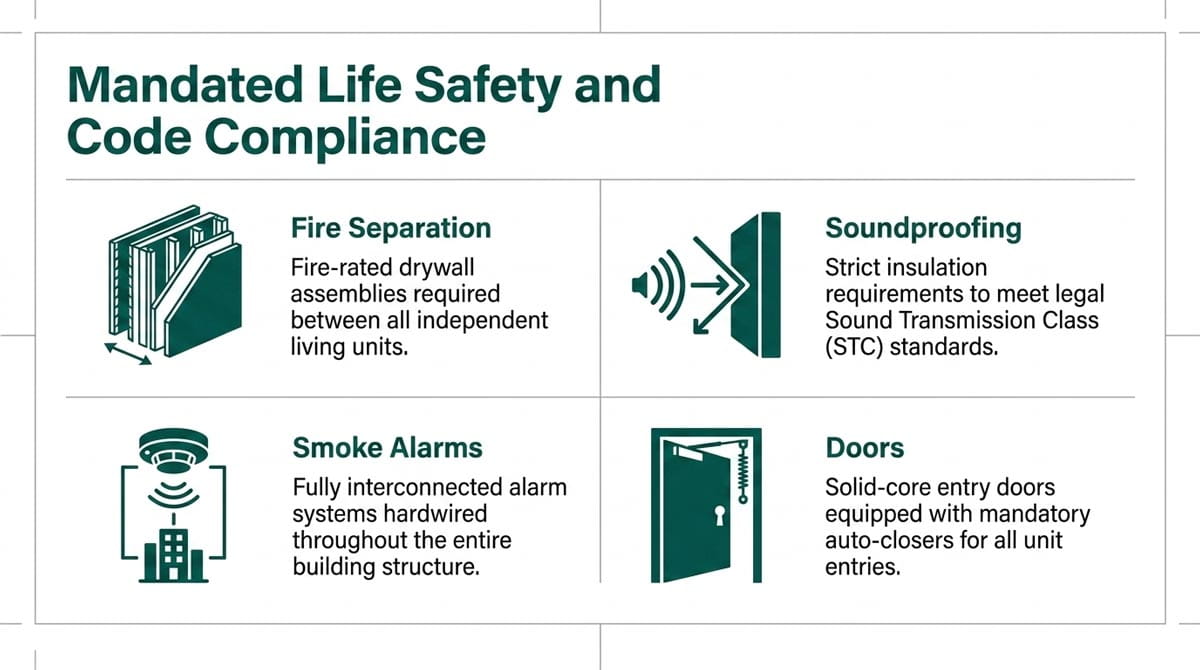
Compliance with the Ontario Building Code is non-negotiable for legal suites. Budgets must account for fire-rated drywall assemblies between units, interconnected smoke alarms, solid-core doors with auto-closers, and strict soundproofing insulation to meet legal Sound Transmission Class standards.
Development Charge Waivers and How They Change Your Budget
The City of Toronto waives development charges for multiplex projects up to four units, saving property owners anywhere from $40,000 to over $100,000. Historically, these steep municipal fees were charged per new unit before breaking ground. Under current rules to encourage gentle density, you can completely bypass this expense and redirect that capital straight into your actual construction, finishes, or mechanical systems.
Hidden Costs Homeowners Often Miss
| Hidden Expense | What It Covers | Estimated 2026 Cost |
| Toronto Hydro Isolation | Safely cutting off and reconnecting power lines during heavy electrical upgrades. | $2,500 – $5,000 |
| Water Service Upgrade | Upgrading the main water pipe to 1-inch copper to ensure proper pressure for all units. | $5,000 – $12,000 |
| HVAC Ductwork Overhaul | Sealing old vents and retrofitting bulkheads for fire safety and sound isolation. | $4,000 – $9,000 |
| Hazardous Material Removal | Testing and removing asbestos or lead paint common in older Toronto homes. | $3,000 – $8,000 |
Financing Options That Affect Your Total Budget
Securing the right capital structure is just as important as managing the immediate cost of multiplex conversion in Toronto, as local lenders have distinct pathways for multi-unit projects.
CMHC MLI Select Program
The Canada Mortgage and Housing Corporation’s MLI Select program is the top choice for multi-unit investors. By incorporating energy-efficient systems or accessible designs, you can unlock up to a 95% Loan-to-Value ratio and extended 40 to 50-year amortizations, drastically lowering your monthly carrying costs.
Traditional Renovation Financing
- Structure: Uses a combination of a Home Equity Line of Credit (HELOC) and a commercial construction loan.
- Equity: Standard banks generally require a higher down payment of 20% to 25% upfront.
- Terms: Amortization is capped at 30 years maximum.
- Benefit: Grants complete freedom over rental rates and layout designs without government policy oversight.پ
How to Keep Your Multiplex Conversion Budget Under Control
- Invest heavily in pre-construction engineering: Identifying structural flaws, plumbing re-routing requirements, and foundation integrity before tearing down drywalls prevents expensive mid-project change orders.
- Standardize your unit layouts: Using identical plumbing stacks, matching kitchen blueprints, and uniform bathroom fixtures across all units allows you to buy materials in bulk and reduces labor hours.
- Hire an experienced local builder: Working with a general contractor who intimately understands the City of Toronto’s specific building code amendments guarantees your project passes inspections the first time without costly delays.
- Always hold back 12% to 15% of your contingency funds specifically for unexpected issues, as they can heavily impact the final cost of multiplex conversion in Toronto, especially when modifying older homes.
Conclusion
Successfully navigating the cost of multiplex conversion in Toronto requires a strategic balance between structural upgrades, precise layout planning, and choosing the right financing path. While the initial capital investment involves many moving parts, transforming your single-family property into a high-yielding, multi-unit asset is an unbeatable way to build long-term wealth in today’s market. Ready to maximize your property’s potential and secure a profitable multi-unit rental investment? Contact our expert team at Select Design Build today to map out your conversion project and get a detailed, accurate budget built specifically for your property.
