
Determining your Toronto Garden Suite Eligibility is the critical first step before spending money on design plans or permit applications. While city bylaws allow detached suites in many rear yards, strict limits on lot size, setbacks, and trees still disqualify many properties. Knowing your land’s legal boundaries upfront prevents costly municipal delays and keeps your project moving forward smoothly with Select Design Build.
Essential Lot Size and Footprint Limits for Toronto Garden Suites
Evaluating your property against municipal lot coverage limits is the fastest way to confirm your Toronto Garden Suite Eligibility before designing a detached rear-yard unit. The city enforces strict ratios between your main house footprint, total yard area, and the proposed secondary structure.

The 60-Square-Metre Footprint Cap & Rear Yard Coverage
To maintain green space and prevent overbuilding, Toronto sets absolute maximums for secondary dwelling footprints:
| Metric | Municipal Bylaw Limit | Implementation Rule |
| Maximum Building Footprint | 60 m² (645.8 sq. ft.) | Total ground-floor area of the suite cannot exceed this cap regardless of lot size. |
| Rear Yard Coverage | 40% of Rear Yard Area | The suite footprint cannot occupy more than 40% of the space behind the main house. |
| Open Landscaping | 50% Minimum | At least half of the total rear yard must remain permeable green space. |
Height and Separation Distance Requirements
Building height directly dictates how far your suite must sit from the main house and surrounding property boundaries:
- Single-Storey Limits: Maximum height of 4.0 metres, requiring a minimum separation distance of 5.0 metres from the primary residence.
- Two-Storey Limits: Maximum height of 6.0 metres, which increases the required separation distance from the main home to at least 7.5 metres.
- Living Space Impact: Two-storey builds allow you to double total interior area up to roughly 120 m² (1,290 sq. ft.) across both floors without expanding the ground footprint.
- Cost Correlation: For a detailed breakdown of how height and structural scope affect your overall budget, review our guide on the cost of building garden suites and laneway homes in Toronto.
Key Zoning Setbacks and Landscaping Bylaws
Setbacks define how close your suite can sit to property lines, directly impacting your Toronto Garden Suite Eligibility.
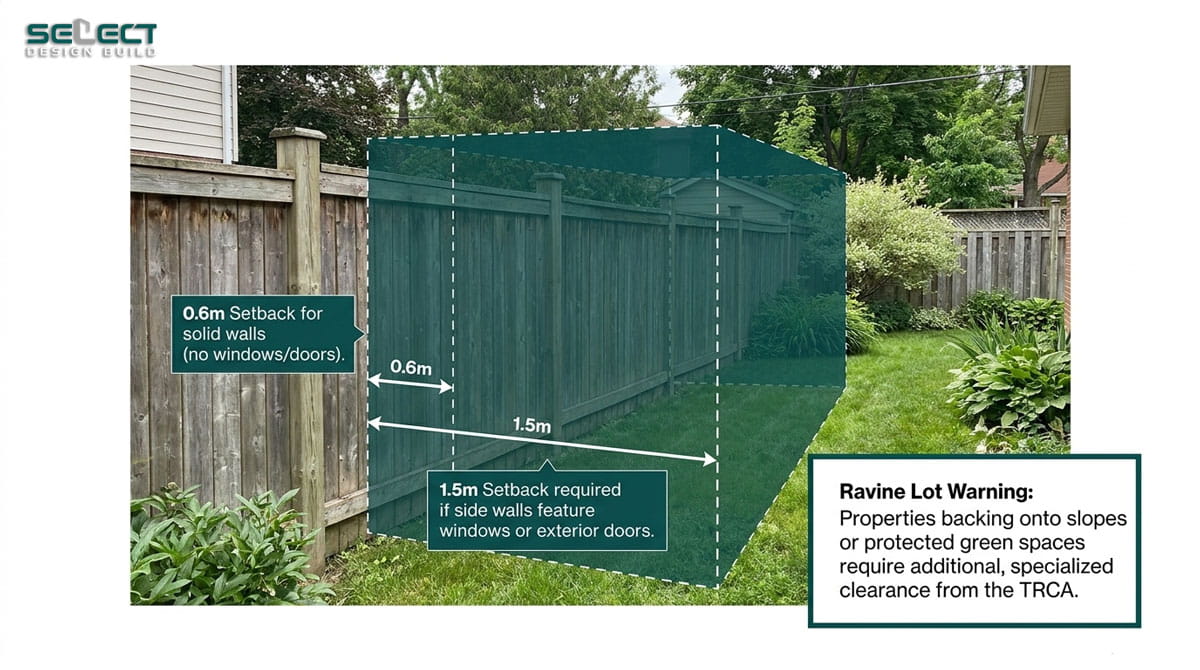
- Standard Setbacks: 0.6 metres from side and rear lot lines for solid walls without windows or doors.
- Window Clearance: Setback increases to 1.5 metres if side walls feature windows or exterior doors.
- Soft Landscaping Rule: At least 50% of your total rear yard must remain natural green space (grass or soil) to control rainwater drainage.
Ravine Lot Warning: Properties backing onto slopes or protected green spaces require extra clearance from the TRCA.
Major Problems That Can Block Your Garden Suite Approval
Critical Warning: Even if you seem to meet basic Toronto Garden Suite Eligibility criteria, failing either of the two municipal site audits below will result in an immediate permit rejection from Toronto Building.
Fire Emergency Access Path Restrictions
To maintain Toronto Garden Suite Eligibility, Toronto Fire Services mandates a continuous, unobstructed path from the front street curb to the suite’s entrance for firefighter equipment access.
| Access Path Element | Bylaw Requirement | Practical Execution Rule |
| Clear Path Width | 1.0 Metre Minimum | Must be clear ground space along the side of the main home, free of A/C units or gas meters. |
| Clear Vertical Height | 2.1 Metres Minimum | No low-hanging roof eaves, decks, or structural overhangs blocking vertical clearance. |
| Maximum Route Length | 45 Metres Maximum | Measured from the street curb to the furthest emergency exit door of the suite. |
Chapter 813 Urban Forestry and Protected Trees
Urban Forestry holds absolute veto power over your Toronto Garden Suite Eligibility under Chapter 813. Construction that damages protected root systems is strictly prohibited without specialized mitigation:
- Tree Size Threshold: Any tree with a trunk diameter of 30 cm or greater (measured 1.3 metres above ground) is legally protected, whether on your lot, a neighbor’s property, or city land.
- Tree Protection Zone (TPZ): Excavation and heavy machinery are barred within the defined root radius of protected trees unless approved by a certified arborist.
- Permit Requirements: If a protected tree must be removed or injured, you must secure an official forestry permit before submitting architectural drawings. Review our step-by-step breakdown on what permits are needed for a home renovation in Toronto to avoid costly site halts.
Conclusion
Confirming your Toronto Garden Suite Eligibility early protects your investment and lays the groundwork for a smooth, stress-free construction journey. By understanding zoning limits, setbacks, and site constraints upfront, you avoid unnecessary permit rejections and unlock your property’s full legal potential. Ready to transform your backyard into a functional, income-generating suite? Explore our comprehensive Garden Suites & Laneway Homes services or contact the experts at Select Design Build today to schedule your lot feasibility assessment.