
Most residential lots in Toronto do qualify for a multiplex, provided they sit in an R, RD, RS, RM, or RT zone within a Neighbourhoods designation. That’s the short answer. Multiplex zoning eligibility in Toronto depends on your zone designation, lot dimensions, and sometimes your ward, and getting a clear answer before you commission drawings can save you months of wasted planning. At Select Design Build, this is one of the first things we check for homeowners before any design work begins.
What Is EHON and Why It Changed Multiplex Rules in Toronto
EHON stands for Expanding Housing Options in Neighbourhoods, the City of Toronto’s initiative to allow more housing types inside established residential areas without requiring a rezoning application for every project. Multiplex zoning eligibility in Toronto exists today because of two separate decisions made about six months apart, one provincial and one municipal.
- November 28, 2022: Ontario’s Bill 23 (More Homes Built Faster Act) received Royal Assent and set a province-wide floor, requiring municipalities to permit up to three residential units as-of-right on most serviced lots.
- May 10, 2023: Toronto City Council went further and adopted By-law 474-2023, extending as-of-right permissions to four units on residential lots across the city, effective May 12, 2023.
- November 20, 2024: Ontario Regulation 462/24 came into force, relaxing some performance standards, such as lot coverage limits, for additional residential units built under this framework.
The distinction matters because Toronto’s four-unit permission is not something Bill 23 forced on the city. Council chose to go beyond the provincial minimum, which is why a fourplex is legal as-of-right here in a way it might not be in a neighbouring municipality still working from the three-unit floor.
The Residential Zones That Qualify: R, RD, RS, RM, RT Explained
Multiplex eligibility starts with your zone code, and Toronto’s zoning by-law breaks residential land into five categories. Knowing which one your property falls under is the first real step in figuring out what you can build.
| Zone Code | Zone Name | Typical Housing Type | Multiplex Eligible? |
|---|---|---|---|
| R | Residential (general) | Mixed low-rise residential | Yes, up to four units |
| RD | Residential Detached | Single detached houses | Yes, up to four units |
| RS | Residential Semi-Detached | Semi-detached houses | Yes, up to four units |
| RT | Residential Townhouse | Row houses, townhouses | Yes, up to four units |
| RM | Residential Multiple | Existing low-rise multi-unit buildings | Yes, up to four units |
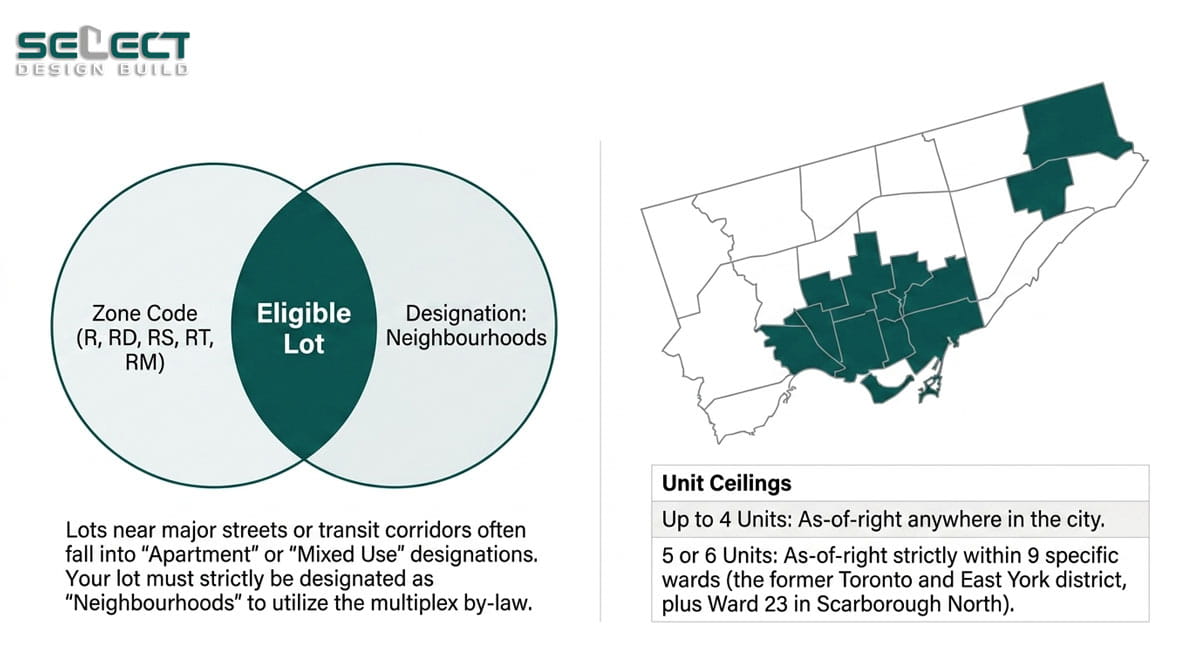
Two things need to line up, not just the zone code. The property also needs an Official Plan designation of Neighbourhoods, not Apartment Neighbourhoods or Mixed Use, since the multiplex by-law applies specifically to Neighbourhoods land. Most detached, semi-detached, and townhouse streets carry both, but lots near major streets or transit corridors can fall outside this designation even when the zone code looks right.
How Many Units Can You Build? Fourplex vs Sixplex Eligibility
Your unit ceiling depends on your ward, not just your zone.
- Up to four units: as-of-right anywhere in the city, since May 2023.
- Five or six units: as-of-right only in nine wards, since June 2025, all within the former Toronto and East York district plus Ward 23 (Scarborough North).
Outside those nine wards, four units is your ceiling unless your local councillor opts in. We’ve covered the full breakdown of duplex vs triplex vs fourplex vs sixplex, including which one fits your property best, in our dedicated guide on how many units you can legally add.
Lot Size, Coverage, and Setback Requirements That Affect Eligibility
Qualifying for the right zone gets you in the door, but the physical dimensions of your lot decide whether a compliant multiplex actually fits without a variance application.
| Requirement | Rule for Multiplexes |
|---|---|
| Setbacks (front, side, rear) | Same as any other residential building type in your zone, no separate allowance |
| Height | Follows your zone’s Height Overlay; where the overlay is under 10 m, the multiplex maximum is 10 m |
| Lot coverage | Standard coverage limit for your zone applies, unchanged for multiplex use |
| FSI (Floor Space Index) | Removed for multiplexes, unless a Chapter 900 site-specific exception applies to your address |
The FSI removal matters because floor area ratio, not height or coverage, usually limits how much building fits on a residential lot. Without it, four units can often fit inside roughly the same envelope a detached house would use, though a Chapter 900 site-specific exception on your address can still override this and needs to be checked individually.
Pushing past any of these limits, whether coverage, setback, or height, takes the project out of as-of-right territory and into a Committee of Adjustment minor variance application, adding a separate approval step before a building permit can be issued.
Situations That Can Limit or Complicate Eligibility
Passing the zone check and fitting the envelope doesn’t guarantee a smooth path. A handful of site conditions add extra layers of review, even when the zoning itself says yes.
Heritage-Designated Properties
Heritage status does not block multiplex eligibility. Both contributing and non-contributing properties inside a Heritage Conservation District can add units, since the district plan governs exterior character, not use.
What changes is the exterior work. Adding a second entrance or altering the front facade usually needs a separate heritage permit alongside your building permit. See our Heritage Home Renovation Rules in Toronto guide before finalizing a design.
Ravine and Infill Lots
These sites carry extra layers that have nothing to do with zoning:
- Ravine and Natural Feature Protection By-law: applies to properties in or near a designated ravine
- TRCA regulated area: many ravine-adjacent lots also fall under Conservation Authority review
- Grading and tree permits: required separately for any construction near a protected feature
- Irregular lot conditions: infill parcels often bring shape, access, or soil issues that shape the design
Our guide on building on an infill or ravine lot in Toronto covers what makes these sites different.
Lots Requiring a Committee of Adjustment Variance
Not every design fits the as-of-right envelope. If your plan exceeds the height overlay, lot coverage, or setback for your zone, you’ll need a minor variance from the Committee of Adjustment first.
That’s a separate hearing with its own timeline, often adding several months and opening the door to neighbour objections, something an as-of-right project never has to deal with.
EHON vs Garden Suites and Laneway Suites: Can You Combine Them?
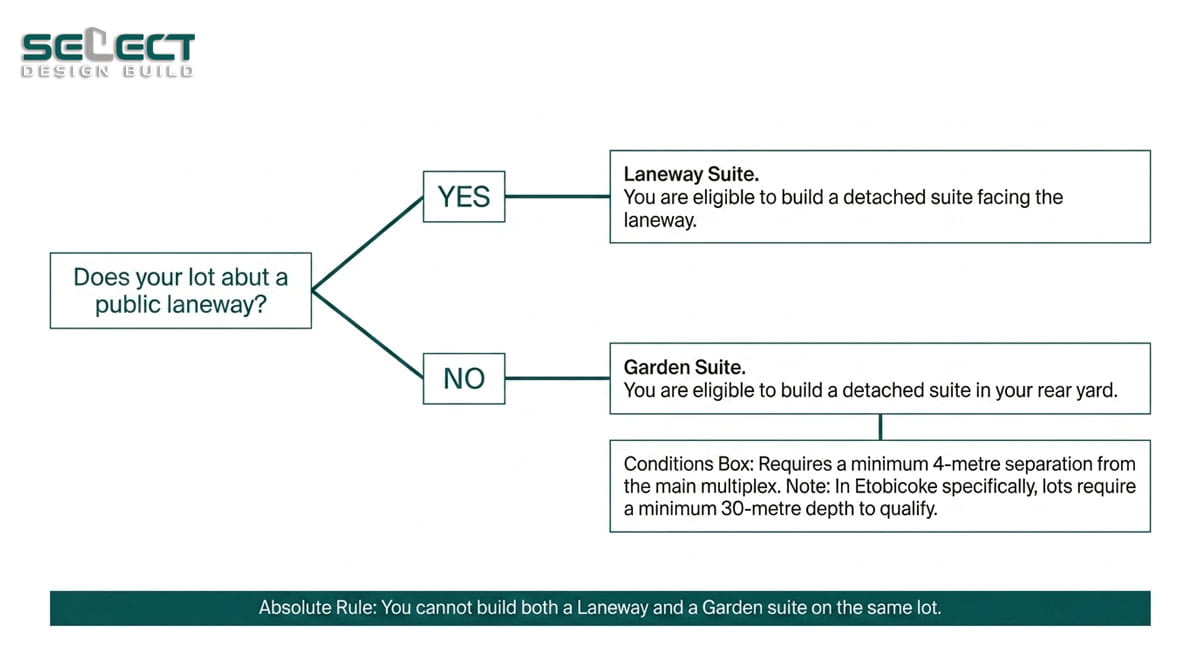
Yes, and it’s one of the most common questions homeowners bring up once they realize their lot qualifies for a multiplex. A garden suite or laneway suite is a separate permission from the multiplex by-law entirely, so it doesn’t get counted against your four-unit or six-unit main-building limit.
How the numbers stack up:
- Fourplex + garden/laneway suite = 5 total units
- Sixplex (in one of the 9 eligible wards) + garden/laneway suite = up to 7 total units
A few conditions decide which backyard option you can actually use:
- Laneway suite: requires your lot to abut a public laneway
- Garden suite: for lots without a lane, sitting in the rear yard instead
- You can’t build both on the same lot, it’s one or the other
- A minimum 4-metre separation is required between the multiplex and the backyard suite
- In Etobicoke specifically, garden suites need at least 30 metres of lot depth
If your lot has enough depth and either a lane or the required rear-yard space, stacking a suite behind your multiplex is often the cheapest way to add one more unit of rental income, since you’re already on site with no shared structure to coordinate. Our guide on Toronto garden suite eligibility, zoning, and lot size breaks down the specific requirements if this is a route you’re considering.
Does Every Residential Lot in Toronto Qualify for a Multiplex?
No, but the exceptions are fewer than most homeowners assume. Your lot is likely eligible if it checks these boxes:
- Zoned R, RD, RS, RM, or RT
- Designated Neighbourhoods on the Official Plan (not Apartment Neighbourhoods or Mixed Use)
- Not subject to a Chapter 900 site-specific exception that overrides the standard rules
- Physically able to fit the height, coverage, and setback envelope without a variance
A lot can fall outside these conditions if it sits in an Apartment Neighbourhoods or Mixed Use designation, carries a site-specific zoning exception, or is constrained by ravine, TRCA, or heritage overlays. None of these rule out a multiplex automatically, but they add extra review beyond a standard permit.
The only way to know for sure is to check your specific address against Toronto’s zoning maps.
How to Check Zoning in Toronto
Checking your lot takes a few minutes, not a phone call to City Hall.
- Open the City of Toronto’s Zoning By-law Interactive Map
- Search your property’s address
- Note the zone label shown on the map (R, RD, RS, RM, RT, or something else)
- Click the property to reveal any site-specific exceptions listed for it
- Confirm the Official Plan land use designation reads Neighbourhoods
A property shaded grey on the map means it’s still governed in whole or in part by a former municipal by-law rather than 569-2013, which is a sign to get a professional zoning review before assuming anything.
The map tells you what’s allowed on paper. Whether your specific design fits inside that envelope, and what to do if it doesn’t, is where working with a builder familiar with Toronto’s permit process makes the difference between a fast building permit and months at the Committee of Adjustment.
Conclusion
Multiplex zoning eligibility in Toronto comes down to a short list of checks: your zone, your Official Plan designation, your lot’s dimensions, and occasionally your ward, and most detached, semi-detached, and townhouse lots across the city clear all of them without a rezoning or variance hearing. If you’re ready to find out exactly what your property qualifies for, our Multiplex Conversions team at Select Design Build can confirm your lot’s eligibility and walk you through the design and permit process from there.